
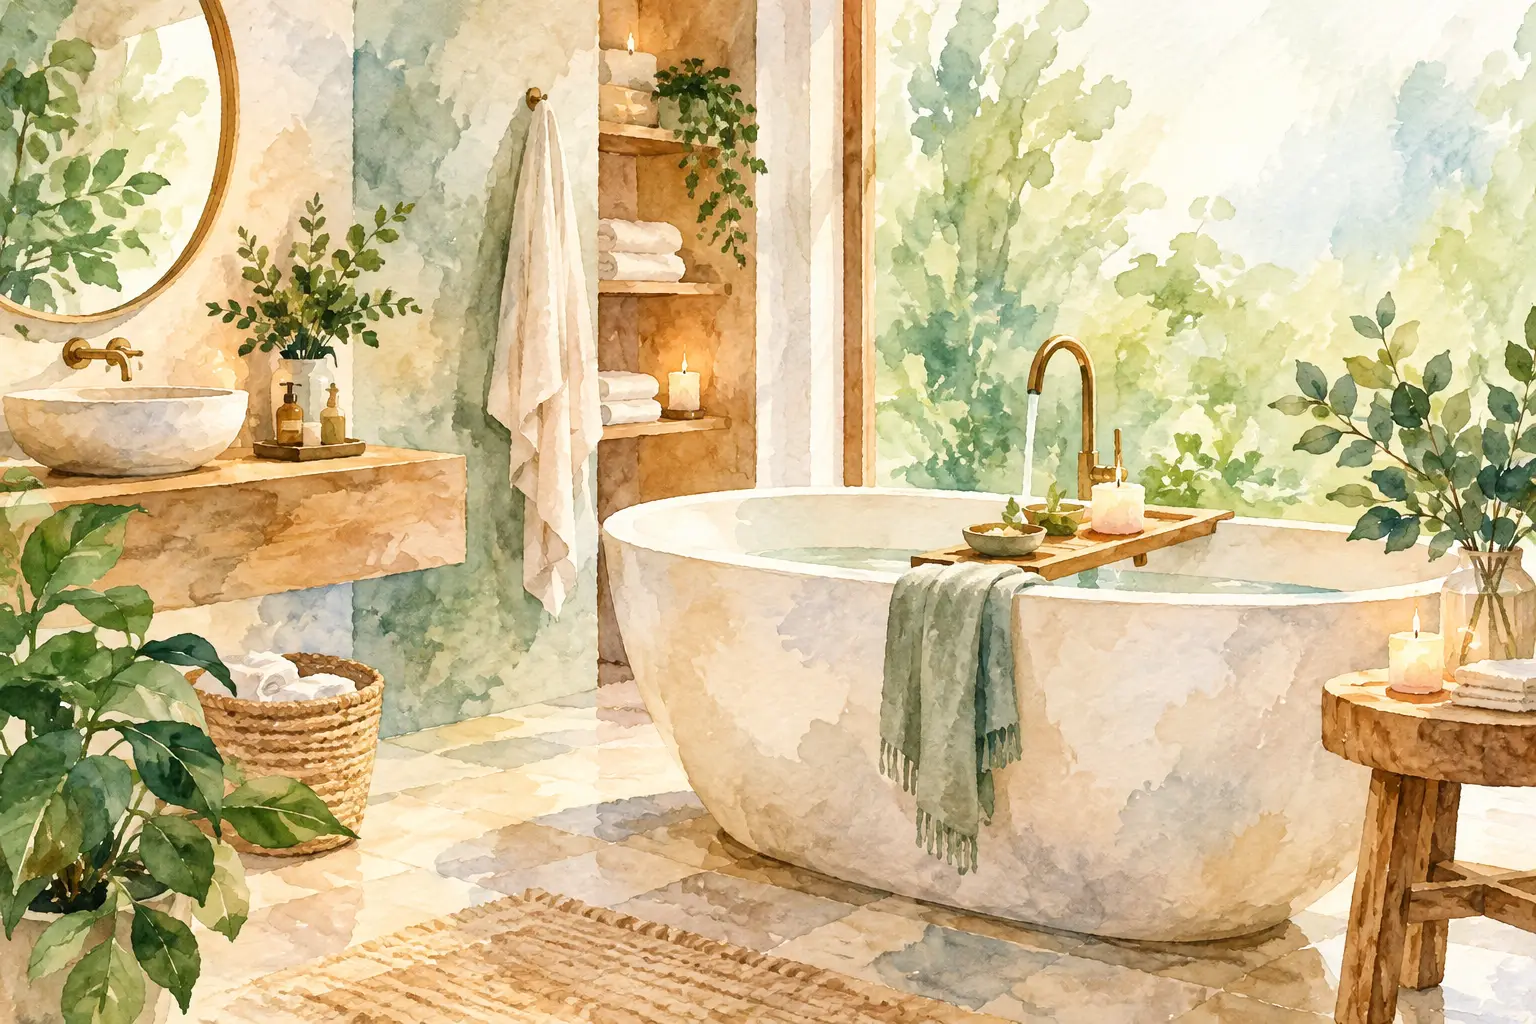
A bathroom can look updated and still feel rushed, cramped, and hard to use. The most worthwhile spa bathroom trends are not about copying a resort bathroom exactly. They are about creating a room that makes weekday mornings easier and gives you a comfortable place to reset at the end of the day.
For homeowners planning a bathroom remodel, the best results come from pairing a calming look with better function. That may mean replacing a tight tub-shower combination with a walk-in shower, adding storage where it is actually needed, improving ventilation, or making lighting work for both getting ready and winding down. A spa-like bathroom should support real life, not add another room that is difficult to maintain.
A relaxing bathroom begins with enough room to move. In many older homes, the challenge is not the size of the bathroom alone. It is the placement of the vanity, toilet, tub, shower, and door. An awkward swing door, a vanity with limited counter space, or a shower that feels boxed in can make the entire room feel less comfortable.
A thoughtful remodel looks at the floor plan before selecting tile or fixtures. Sometimes a few changes make a major difference: shifting a doorway, choosing a wider shower opening, moving a vanity, or replacing a bulky built-in tub with a more efficient shower layout. In a primary bathroom, creating a clearer path between the closet, vanity, and shower can make busy mornings feel noticeably less hectic.
Not every bathroom needs to become an oversized primary suite. A hall bathroom or compact guest bath can still feel calm with better proportions, a smart vanity size, and less visual clutter. The goal is to make the room work better within the home you have.
Walk-in showers remain one of the most requested features in spa-inspired bathroom remodeling, and for good reason. They can make a bathroom feel more open while offering a comfortable, easy-to-clean bathing space. A low or curbless entry can also be a practical choice for homeowners planning to stay in their home long term.
The details matter. A larger shower is only helpful if it is designed for how you use it. A built-in bench offers a place to sit, shave, or set products. A recessed niche keeps bottles off the floor and out of sight. Multiple showerheads may be appealing, but they should be selected with water pressure, plumbing access, and the household’s routine in mind.
Large-format wall tile is popular because fewer grout lines can create a clean, uninterrupted look. It may also reduce some cleaning time. However, floor tile should still provide reliable traction, especially in a wet area. A spa feel should never come at the expense of safety.
A freestanding tub can create a beautiful focal point, particularly in a spacious primary bathroom. It works best for homeowners who truly enjoy soaking and have enough room to allow comfortable cleaning around the tub. In a smaller bathroom, or in a household where a tub is rarely used, that square footage may be more valuable as shower space, storage, or open floor area.
For a home with young children, keeping at least one practical bathtub can also be a smart decision. Remodeling choices should reflect your household today while considering what will help the home appeal to future buyers.
The strongest spa bathroom trends are moving away from rooms that feel cold or overly polished. Homeowners are choosing warm whites, soft greiges, muted greens, natural wood tones, and stone-inspired surfaces that feel inviting without being too busy.
Wood-look cabinetry or a warm-toned vanity can soften tile and metal fixtures. Natural-looking porcelain tile gives the character of stone with a more practical maintenance profile. Texture is also playing a larger role, whether that comes from a subtly ribbed vanity front, handmade-look tile, or a honed finish that feels less glossy than traditional polished surfaces.
The key is restraint. A bathroom does not need several statement tiles, dramatic wallpaper, bold countertops, and high-contrast fixtures all at once. Selecting one or two focal elements gives the space personality while keeping it restful. For many homeowners, a beautiful shower wall or a furniture-style vanity is enough to anchor the design.
Harsh overhead lighting can undermine even the most beautiful bathroom. A spa-like room needs lighting for different moments: clear, even light for grooming; general light for daily use; and softer light for a shower or bath at night.
Wall sconces or vertical fixtures beside the mirror are often more flattering and functional than relying on a single light above the vanity. Recessed ceiling lights can provide general coverage, while dimmers allow the room to shift to a calmer setting later in the day. A lighted mirror can be useful in a smaller bathroom, but it should complement the room’s main lighting rather than carry the entire job.
Natural light is valuable too. If privacy allows, a larger window or glass block detail can brighten the room. When windows are limited, well-placed lighting and reflective but not overly shiny finishes can help the space feel more open.
A peaceful bathroom is difficult to maintain when towels, products, hair tools, and medication have no designated home. This is why practical storage is one of the most valuable features in a bathroom remodel.
Deep drawers are often more useful than a cabinet with one large open cavity, especially for everyday toiletries. Drawer organizers, outlets inside a cabinet for electric grooming tools, and a linen cabinet or tower can reduce countertop clutter. In a smaller bathroom, a recessed medicine cabinet may provide valuable storage without taking up additional floor space.
Storage should be planned around the people using the room. A shared primary bathroom may need separate drawer zones. A family bathroom may benefit from durable finishes, easy-access towel storage, and space for bath products. These choices are not as flashy as a new fixture, but they are what help a finished bathroom stay calm after the first week.
Matte black, brushed nickel, warm brass, and mixed metal finishes can all work well in a spa-inspired bathroom. The best choice depends on the overall palette, the home’s style, and how much maintenance you want. Brushed finishes tend to hide water spots and fingerprints better than highly polished options, which can be helpful in a busy household.
Rather than selecting every item from a single matching collection, focus on coordination. The faucet, shower trim, cabinet hardware, lighting, and accessories should feel intentional together. Consistency in finish is often the easiest path, but a carefully chosen secondary metal can add warmth and depth.
Quality matters in the parts you touch every day. A solid shower valve, dependable faucet, well-built vanity hardware, and properly installed tile will usually serve your home better than chasing a short-lived design trend. A professional remodeling team can help weigh material costs against durability, cleaning needs, and the scope of the project.
Some of the most appreciated spa-inspired upgrades are the ones homeowners do not always notice in a showroom. Heated flooring can make early mornings more comfortable during Kentucky winters. A quiet, properly sized exhaust fan helps manage humidity and protects finishes over time. Towel warmers, shower niches, built-in benches, and dimmable lighting add convenience without demanding extra visual attention.
If accessibility is a priority, consider a low-threshold shower, blocking inside walls for future grab bars, a comfort-height toilet, and lever-style handles. These can blend naturally into a polished design and make the bathroom more adaptable for years to come.
The right choices depend on your budget and the condition of the existing space. Plumbing moves, structural changes, electrical upgrades, and waterproofing requirements all affect the investment. Starting with a clear plan helps prevent a design from looking simple on paper but becoming difficult to build responsibly.
A well-designed bathroom should give you a quieter start to the day and a more comfortable finish to it. If you are considering a remodel in Louisville or the surrounding area, 3C Remodeling and Construction can help you turn the features you love into a practical plan built around your home, routine, and long-term goals.
Business Name: 3C Remodeling and Construction
Address: 1902 Campus Pl Suite 12, Louisville, KY 40299
Phone: 502-827-1361
Business Hours:
Mon - Fri: 08:00 AM to 05:00 PM
Sat-Sun: Closed
Referral program available