An accessible bathroom renovation is not about making a room look clinical or planning for a far-off possibility. It is about making everyday routines safer, easier, and more comfortable now – whether you are helping a parent remain at home, recovering from an injury, or simply tired of stepping over a high tub wall every morning.
For many Louisville-area homeowners, the biggest challenge is that the bathroom was built around tight clearances and standard fixtures, not the way their household actually moves through the space. A thoughtful renovation can improve that experience without sacrificing a warm, finished look.
The best accessible bathrooms begin with real routines, not a generic checklist. Consider who uses the room, what feels difficult today, and what may become difficult over time. A bathroom that works well for a young family may need better storage and a durable shower. A homeowner planning to age in place may prioritize a low-entry shower, room for a walker, and reliable support near the toilet.
This is where layout matters more than surface-level updates. Replacing a vanity or installing new tile can refresh the room, but it will not solve a door that is too narrow, a shower that requires a risky step, or a toilet tucked into a cramped corner.
Before design decisions are made, walk through the daily sequence: entering the room, turning around, reaching towels, using the sink, showering, and getting back out safely. Small frustrations during each step often point directly to the right renovation priorities.
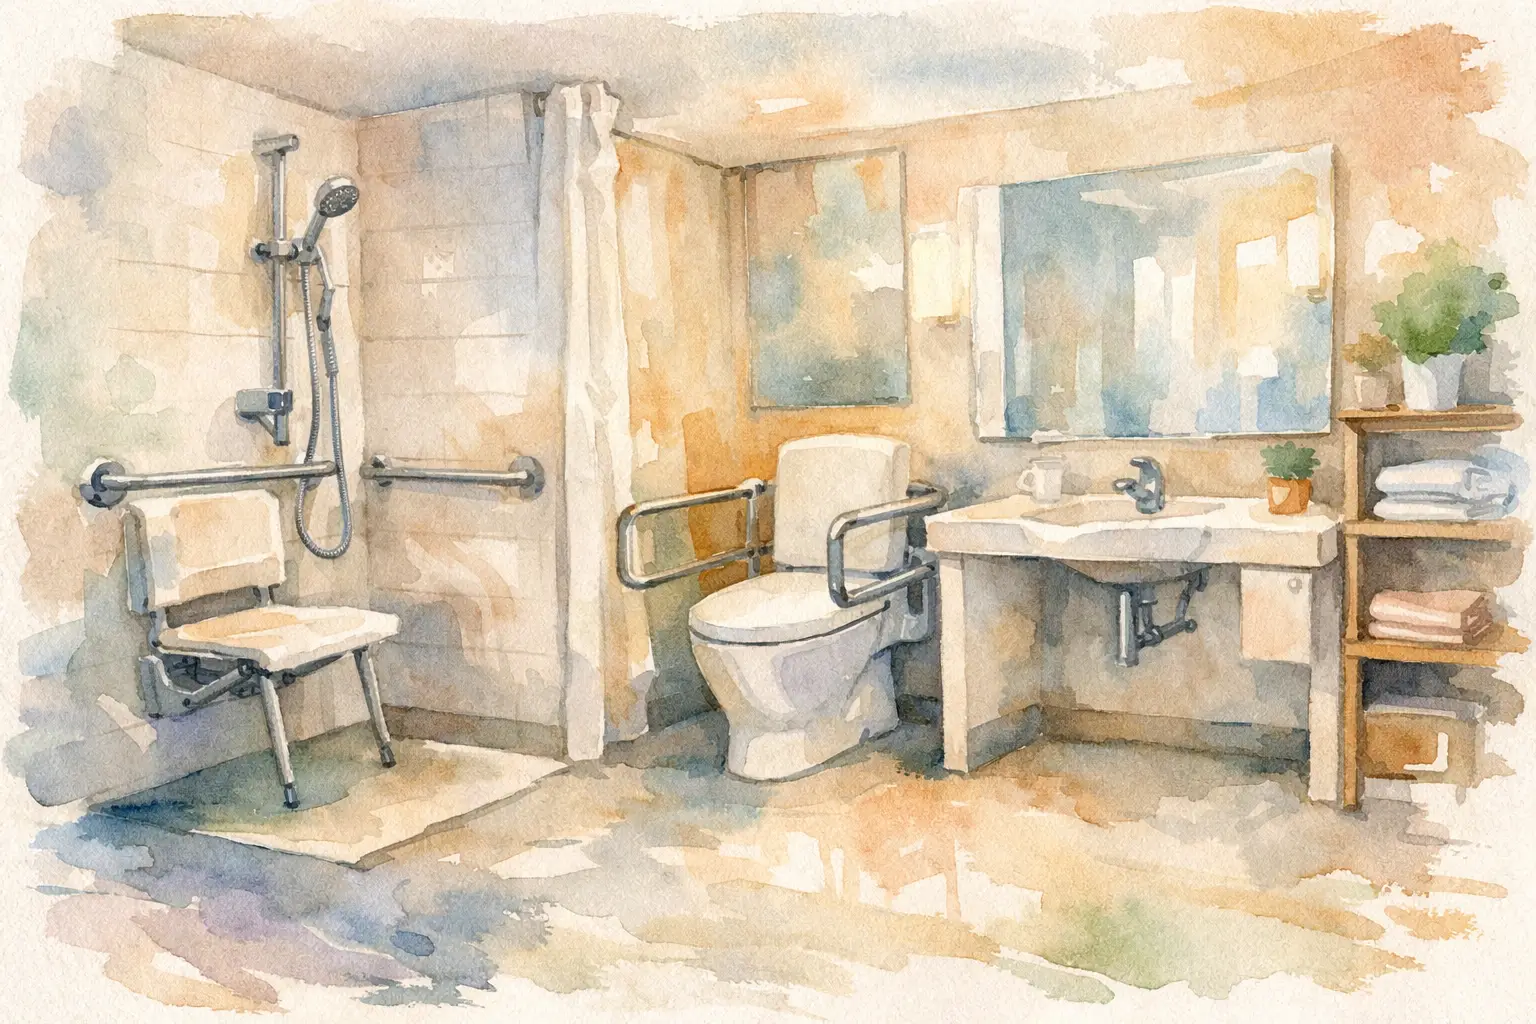
Older bathrooms often feel tight because every fixture was pushed into the smallest practical footprint. An accessible bathroom needs clear paths and enough room to move comfortably, especially around the shower, toilet, and vanity.
Widening a doorway can be one of the most valuable changes. A wider opening makes the room easier to enter with a walker or wheelchair and is simply more convenient when helping a child, carrying laundry, or moving cleaning supplies. Door swing also matters. In some layouts, an outward-swinging or pocket-style door can free up usable floor space, though the best option depends on wall structure, privacy needs, and the room’s existing layout.
A floating vanity or open-base sink can create valuable knee clearance for seated use while making the floor easier to clean. This option is not necessary for every home, but it is worth discussing when long-term flexibility is a goal. If enclosed cabinetry is preferred, thoughtful placement can still preserve a comfortable turning area.
Building-code requirements and accessibility guidelines are useful references, but a homeowner’s needs should lead the plan. A bathroom may meet a minimum clearance and still feel awkward for someone with limited mobility or a larger mobility aid. During the design process, it helps to account for the people, equipment, and routines that will actually use the room.
The shower is often the most important part of an accessible bathroom renovation. Stepping over a tub wall or raised shower curb can become a daily concern when balance, joint pain, or mobility changes are involved.
A curbless or low-threshold shower reduces that transition and creates a cleaner visual line across the bathroom floor. Curbless showers require careful planning beneath the finished surface because the floor must slope correctly toward the drain. Depending on the home’s framing and the bathroom location, achieving a true no-threshold entry may involve more structural work than a low-threshold design. That is a trade-off worth reviewing early, before tile and fixture selections are finalized.
Within the shower, a built-in or fold-down bench offers a stable place to sit without bringing a separate chair into the space. Handheld showerheads make bathing easier from a seated position and are also practical for rinsing children, pets, and the shower itself. A recessed niche keeps shampoo and soap within reach without adding a shelf that sticks into the bathing area.
Slip-resistant flooring is equally important. The goal is not necessarily a rough-looking tile. Many modern porcelain options offer texture and traction while still fitting a polished, residential design.
Grab bars are among the most useful safety features in a bathroom, but they should look intentional and be installed correctly. Today’s options come in finishes and styles that coordinate with faucets, towel bars, and other hardware, so they can blend into the design rather than stand out as an afterthought.
The key is proper backing inside the wall. Installing reinforced blocking during renovation gives grab bars a secure mounting point where they are needed. Even if you do not want visible grab bars right away, adding blocking now gives you the option to install them later without opening finished tile or drywall.
Common locations include the shower entrance, the shower wall near a bench, and beside the toilet. Placement should be based on how the user naturally transfers, stands, and reaches – not just on where there happens to be open wall space.
Accessibility also means reducing unnecessary bending, reaching, and searching. A vanity at a comfortable height, easy-to-grip cabinet pulls, and drawers that bring items forward can make a major difference in daily use. Drawers are often more practical than deep lower cabinets because toiletries, hair tools, and cleaning supplies remain visible and within reach.
Lighting deserves the same attention. Bright, even lighting around the mirror helps with grooming, while a separate ceiling fixture or shower light improves overall visibility. Layered lighting is especially helpful for homeowners whose eyesight has changed over time. Consider night lighting near the floor or under the vanity for safer late-night trips without turning on harsh overhead lights.
Lever-style faucet handles are easier to operate than small twist knobs, particularly for people with arthritis or reduced hand strength. A single-handle faucet can simplify temperature control, and an anti-scald valve can add another level of protection in the shower.
An accessible design does not have to be tied to a specific medical need. In fact, the most successful projects often use universal design principles that work well for people of many ages and abilities. A spacious shower, wider doorway, comfortable lighting, and smart storage make the bathroom better for everyone in the household.
This approach can also protect the value of your investment. While every buyer has different preferences, a bathroom with a clean, open layout and a walk-in shower can appeal to people who want convenience without the appearance of a specialized care space.
The right level of renovation depends on the home and the homeowner’s goals. Some bathrooms need a complete reconfiguration to improve circulation. Others can gain meaningful safety and comfort through a shower conversion, upgraded lighting, better storage, and planned wall reinforcement. A clear conversation about priorities and budget helps determine where a full remodel adds value and where targeted improvements are enough.
A well-managed accessible bathroom project should answer practical questions before demolition starts. Ask how the existing plumbing and framing will affect the shower design, where structural backing will be installed, how the room will be ventilated, and how the work area will be protected during construction.
It is also smart to discuss material maintenance. Natural stone may create a beautiful look, but porcelain is often easier to care for and can offer better traction options. Frameless glass can make a shower feel open, yet a wide opening or partial glass panel may be more convenient than a heavy door. The best choice is the one that supports the way you intend to use the bathroom every day.
At 3C Remodeling and Construction, the conversation starts with how your home needs to work for you. A good accessible bathroom should feel like a natural part of the home – comfortable underfoot, easy to move through, and ready to support the routines that matter most.
Business Name: 3C Remodeling and Construction
Address: 1902 Campus Pl Suite 12, Louisville, KY 40299
Phone: 502-827-1361
Business Hours:
Mon - Fri: 08:00 AM to 05:00 PM
Sat-Sun: Closed
Referral program available