
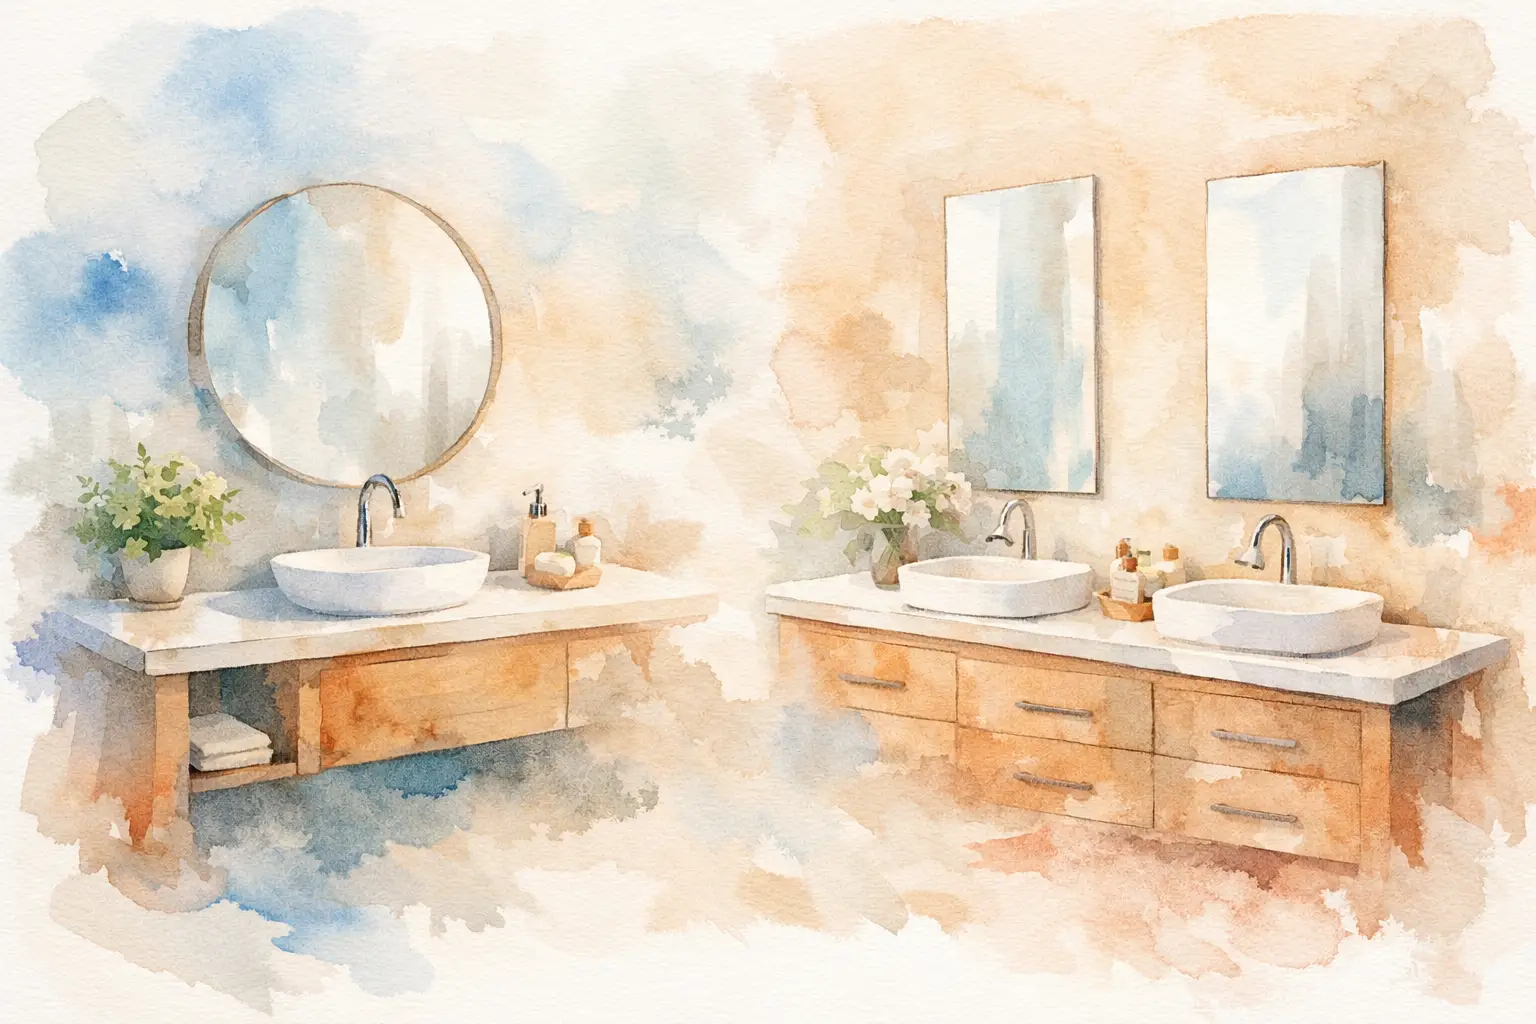
The right vanity can change the pace of every morning. In a busy primary bathroom, the choice between a single sink vs double vanity affects who gets ready comfortably, where toiletries go, how easily the room stays clean, and whether the layout feels open or crowded. The best answer is not always the vanity with more sinks. It is the one that works for the people using the bathroom every day.
For Louisville-area homeowners planning a bathroom remodel, this decision should happen early. Vanity width, plumbing locations, lighting, storage, and walking space all need to work together. A well-planned layout avoids the frustration of investing in a beautiful bathroom that still feels inconvenient at 7 a.m.
Think less about what looks standard in a renovated bathroom and more about the real routine in your home. Do two people regularly get ready at the same time? Is the bathroom shared by siblings? Does one person need more counter space for grooming tools, skincare, or medication? Those answers matter more than a trend photo.
A double vanity can give two people a defined place to get ready, while a single-sink vanity can provide more uninterrupted counter space and cabinetry. Neither choice is automatically better. The practical winner depends on bathroom dimensions, household habits, and how much remodeling work is needed to make the design function properly.
A single sink is often the better fit in a compact bathroom, a hall bath, or a powder room. It leaves more usable counter space and can provide larger drawers or cabinets beneath the countertop. For a bathroom used mainly by one person, a single basin often handles the job without giving up storage just to add a second faucet.
Single-sink vanities also create more flexibility in narrow rooms. A long counter with one centered or offset sink can make the room feel less chopped up. If your existing bathroom has limited clearance between the vanity, toilet, shower, or door swing, preserving that open floor area may be more valuable than squeezing in another sink.
This option can also simplify the project when the existing plumbing is staying in place. That does not mean a single vanity is always the lower-cost choice, since countertop material, cabinetry, fixtures, and layout changes still affect the budget. But avoiding an added drain and water lines can reduce the scope in some remodels.
A double vanity makes sense when two people truly need to use the bathroom at once. In a primary suite shared by partners with overlapping schedules, separate sinks can reduce daily congestion. Each person gets their own area for a toothbrush, products, and countertop essentials, which can make the room easier to keep organized.
The key is giving the vanity enough room to work. Two sinks installed too close together can leave both users with very little counter space. A cramped double vanity may look impressive at first glance but feel less useful than a well-designed single sink with generous storage.
As a general planning rule, a double vanity tends to feel comfortable at about 60 inches wide or more. Larger widths allow space between sinks and room on both sides for daily items. In some bathrooms, a remodel can create that width by borrowing unused space from an oversized bedroom, closet, or poorly planned adjacent area. In others, forcing the issue would make the room harder to move through.
Vanity decisions are often made from cabinet dimensions alone. The better approach is to look at the full room. A vanity that technically fits can still create a poor layout if the door hits a drawer, the toilet feels boxed in, or two people cannot pass one another comfortably.
During a bathroom remodel, consider the clearance in front of the vanity, the path to the shower, and whether drawers can open without blocking key areas. Also look at the door. A swinging door can consume valuable floor space in a small bath, while a different door arrangement may open up layout options. These details are where experienced remodeling guidance makes a meaningful difference.
Wall space matters as well. A wider vanity may require moving outlets, adding or relocating lighting, and choosing mirrors that provide adequate task lighting at both sinks. With a double vanity, one large mirror can create a clean, open look, while two mirrors can give each person a more defined station. The right choice depends on the room’s proportions and the style you want to achieve.
Two sinks do not automatically mean better organization. In fact, the second sink takes up cabinet space below the counter, especially if the vanity uses a large central basin or plumbing that limits drawer depth. Homeowners who have plenty of counter space but nowhere to put towels, hair tools, cleaning supplies, or extra toiletries may regret prioritizing two sinks.
A single-sink vanity can offer a particularly useful combination of deep drawers, pullout organizers, and a tall storage cabinet nearby. Drawers are often easier to use than traditional cabinet doors because small items do not get lost at the back. For an aging-in-place plan, thoughtfully placed drawers and accessible storage can also make the bathroom more comfortable for years to come.
A double vanity can still provide excellent storage when it is designed intentionally. Look for cabinet sections on both sides, a center drawer bank, or linen storage incorporated into the room plan. The goal is not simply to add cabinetry. It is to give frequently used items a logical home so the counter stays usable.
Be honest about what normally lives on your countertop. If one or two people use electric toothbrushes, makeup, skincare, shaving supplies, hair dryers, and styling tools each morning, counter space has real value. A double vanity with tiny landing areas beside each sink may not improve the routine.
On the other hand, a household that keeps products stored away and needs two people to brush teeth or wash up at the same time may get more benefit from separate sinks than from one broad counter. Good design reflects actual habits, not an idealized version of them.
Adding a second sink usually involves more than purchasing a wider cabinet. Your remodel may need additional plumbing supply lines, a second drain connection, and changes behind the wall. If the vanity is moving to another wall, the scope can grow further because plumbing, electrical work, flooring repairs, and wall finishes may all be affected.
That added investment can be worthwhile when it solves a daily problem. But if the bathroom is used by one person most of the time, the same budget may have a greater impact when directed toward a larger shower, better ventilation, quality flooring, improved lighting, or storage upgrades.
Material choices also influence the overall cost. A wider double vanity requires more cabinetry and countertop, along with an additional sink and faucet. A single vanity can free room in the budget for a higher-quality top, durable hardware, or custom storage features. A clear remodeling estimate should show how each choice affects the project scope, so there are no surprises later.
A double vanity is a popular feature in primary bathrooms and can appeal to future buyers, especially in homes where couples or families are likely to share the space. Still, resale should not override a better layout. A spacious, attractive bathroom with one well-placed sink generally feels more appealing than a crowded room with two undersized stations.
For a hall bathroom, a single sink is often completely appropriate. Many buyers expect one sink in a smaller shared bath, provided the room has useful storage, good lighting, and finishes that are easy to maintain. In a primary suite, a double vanity may be a stronger consideration if the footprint supports it comfortably.
The broader goal is to create a bathroom that feels intentional. Buyers and homeowners alike notice when the vanity, shower, lighting, and storage work together rather than competing for space.
The single sink vs double vanity decision works best when it is part of a complete layout conversation. Start with who uses the room, when they use it, what frustrates them now, and what needs to be stored. Then evaluate the available space and the cost of making each option work correctly.
At 3C Remodeling and Construction, that practical planning is central to how we approach bathroom projects. A family-owned remodeling team can help homeowners weigh the daily benefits of each layout, rather than pushing a one-size-fits-all solution.
The most satisfying bathroom is not defined by the number of sinks. It is the one that gives your household room to move, a place for everyday essentials, and a calmer start and finish to the day. Before selecting a vanity, take a few minutes to picture a typical weekday morning. That routine will usually point you toward the right design.
Business Name: 3C Remodeling and Construction
Address: 2185 Watterson Trail, Louisville, KY 40299
Phone: 502-827-1361
Business Hours:
Mon - Fri: 08:00 AM to 05:00 PM
Sat-Sun: Closed
Referral program available