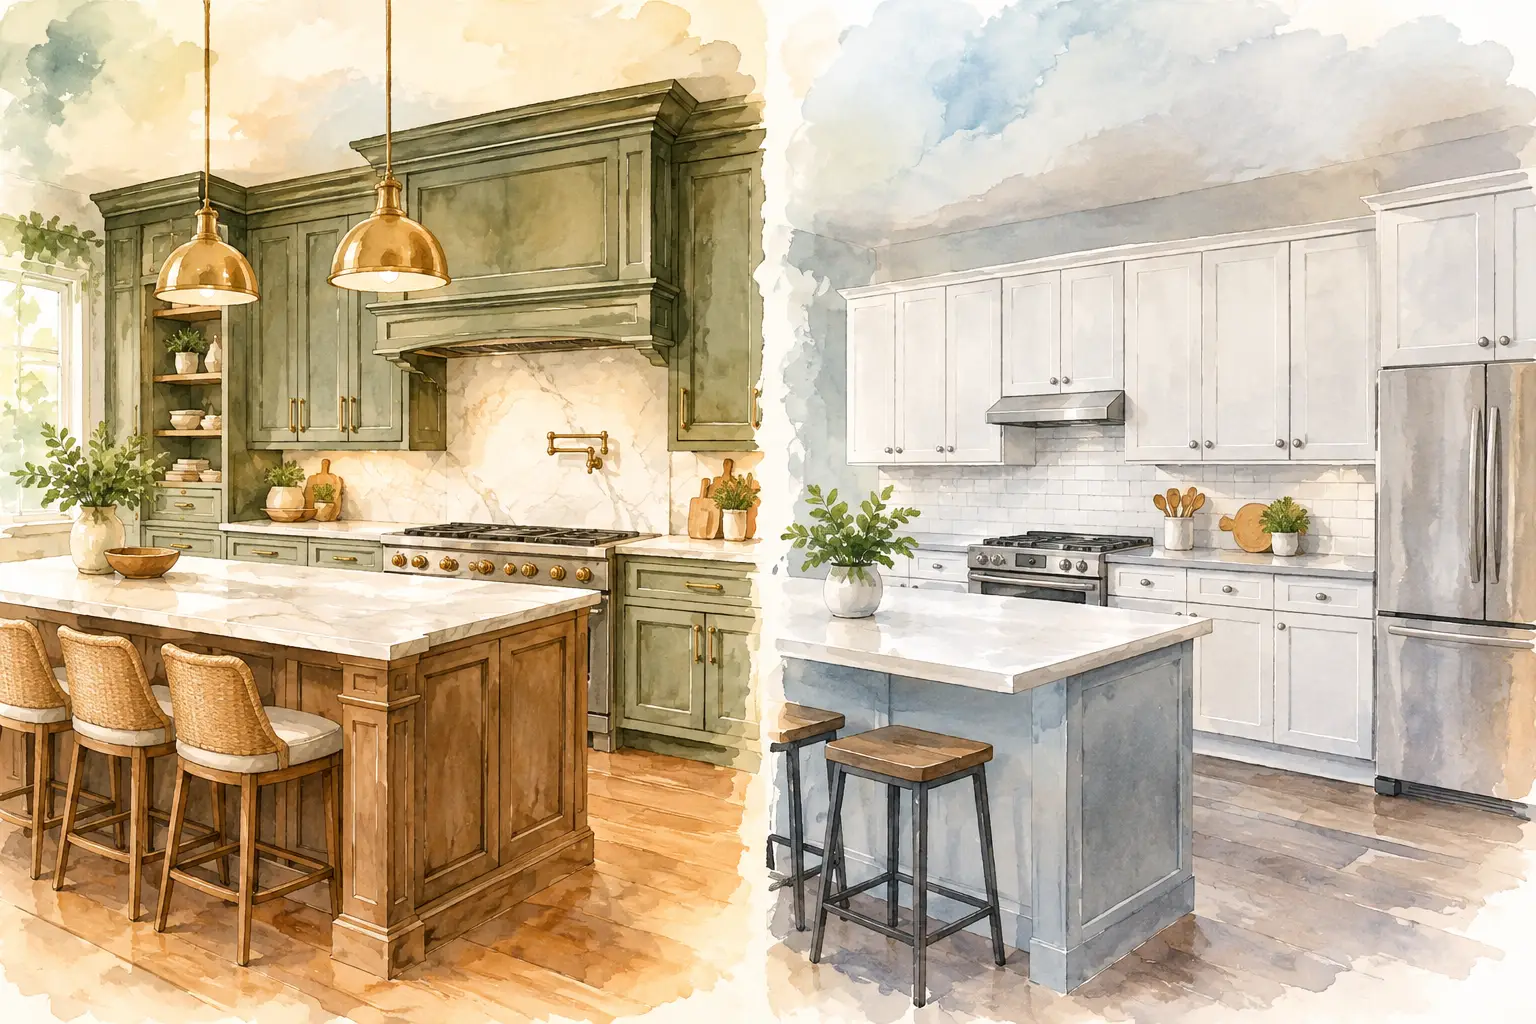
A kitchen can look dated because of its cabinet color, but many Louisville homeowners are dealing with a bigger problem: doors that collide, corners that waste space, and storage that never quite works for the way their family lives. The choice between custom cabinets versus stock cabinets affects far more than the finished look. It shapes your budget, renovation schedule, storage options, and how well the room functions every day.
There is no single right answer. Stock cabinets can be a smart, attractive fit for a straightforward kitchen update. Custom cabinetry can be worth the investment when your room has unusual dimensions, your layout needs work, or you want every inch to serve a purpose. The best choice starts with an honest look at the home, the scope of the remodel, and what you need the kitchen to do.
Stock cabinets are pre-manufactured in standard sizes, styles, and finishes. They are ordered from an established product line, much like selecting from a catalog. Because the designs and dimensions are already set, they generally cost less and can move through production more quickly than a fully custom option.
Custom cabinets are built to the specific measurements and requirements of your kitchen. Cabinet widths, depths, heights, door styles, wood species, finishes, interior accessories, and storage details can all be tailored to the project. They are especially useful when a standard cabinet size would leave awkward gaps or force compromises in the layout.
There is also a middle ground: semi-custom cabinetry. These cabinets begin with standard product lines but offer more size, finish, and configuration choices. For many homeowners, semi-custom cabinets provide a useful balance between flexibility and cost. A remodeling professional can help determine whether stock, semi-custom, or custom is the practical fit for your plans.
Stock cabinets are often a good choice when the kitchen has a fairly conventional footprint and the existing layout already works. If appliances, plumbing, and major work zones can remain in place, standard cabinet sizes may fit the room with only minor adjustments.
They are also a sensible option for homeowners focused on controlling the overall project budget. Choosing stock cabinets can leave more room in the budget for durable countertops, updated flooring, better lighting, or necessary repairs behind the walls. A well-planned kitchen does not need a fully custom cabinet package to feel clean, functional, and inviting.
Timing can be another advantage. While availability varies by product line, stock cabinet options may have shorter lead times than cabinets built specifically for one home. That can matter if you are planning around a move, a growing family, or a kitchen that is no longer workable.
Still, “stock” does not automatically mean low quality, and it does not mean every choice will fit. The quality of construction, hardware, finish, installation, and design planning all matter. A cabinet that looks good in a showroom can underperform if it is installed without attention to clearances, appliance placement, and daily use.
The limitations of stock cabinets tend to show up in older homes and kitchens with challenging layouts. A room may be a few inches too narrow for a standard base cabinet run, or an exterior wall may create a recess that standard cabinetry cannot use well. Fillers can close gaps, but too many can make the room feel less intentional and reduce usable storage.
Finish and style choices are also more limited. If you have a specific vision for a painted color, natural wood tone, inset door profile, or a cabinet that matches existing built-ins elsewhere in the home, a stock line may not offer what you need.
Custom cabinets earn their value through fit and function. In a kitchen with uneven walls, low soffits, unusual ceiling heights, or difficult corners, cabinetry built for the room can turn problem areas into purposeful storage. Instead of working around the home’s limitations, the design can work with them.
That flexibility matters for how families use a kitchen. A baker may want deep drawers near the prep area for mixing bowls and small appliances. A busy household may need a dedicated pantry cabinet, a charging drawer, concealed trash and recycling, or storage that keeps lunch supplies within easy reach. Someone planning to age in place may prefer more drawers and fewer low shelves that require kneeling and reaching.
Custom construction also opens up design possibilities. Cabinets can extend to the ceiling, align cleanly with an existing window, frame a refrigerator more naturally, or create a furniture-style island that supports both cooking and gathering. These details can make a renovated kitchen feel like it always belonged in the home.
It is easy to think custom cabinets are mainly a luxury finish, but their biggest benefit is often practical. Better drawer organization, properly sized pantry storage, and fewer wasted corners can reduce daily frustration. In a smaller kitchen, those gains can be significant.
Custom cabinetry may also be the stronger choice when you are changing the layout. Moving walls, adding an island, relocating appliances, or opening a kitchen to a living area requires careful coordination. The cabinets need to support the new traffic flow and work zones rather than simply fill available wall space.
The trade-off is cost and lead time. Custom cabinets require more planning, skilled fabrication, and coordination. If the project budget is tight or the kitchen layout is uncomplicated, the added investment may not deliver enough practical return. The goal is not to choose the most expensive option. It is to choose the option that solves the right problems.
Cabinet pricing is only one part of a kitchen remodel. Homeowners comparing custom cabinets versus stock cabinets should also consider installation, demolition, electrical work, plumbing changes, countertops, backsplash, flooring, lighting, and appliance requirements. A lower cabinet price can become less meaningful if the design still leaves you with poor storage or a layout you want to change later.
It also helps to separate cost from value. For a home you plan to enjoy for many years, a cabinet solution that improves everyday use may be worth more than the least expensive initial choice. For a shorter-term update where the layout is sound, well-selected stock cabinets can deliver a polished result without overbuilding for the home.
Be clear about where you want to invest. Some homeowners prioritize cabinet construction and storage features, then choose a simpler door style. Others prefer a stock cabinet line so they can put more of the budget toward opening the layout or replacing aging systems. Both approaches can be wise when they are planned as part of one coordinated renovation.
Louisville-area homes come in many shapes, from older properties with compact kitchens to newer homes with open-concept spaces. A cabinet decision that works beautifully in a rectangular kitchen may not work in a narrow galley kitchen, a room with several doorways, or a space where an island must serve multiple purposes.
Before selecting cabinet style or finish, assess the daily pain points. Are you short on counter space? Does the dishwasher block a path when open? Is the pantry difficult to reach? Do two people struggle to cook at the same time? Answers to those questions often reveal whether standard sizes will work or whether a more tailored cabinet plan is worthwhile.
Accurate measurements are essential, but measurements alone are not a design plan. A cabinet layout should account for appliance specifications, door swings, walkways, ventilation, plumbing locations, and how the kitchen connects to the rest of the home. This is where experienced remodeling guidance can prevent costly surprises.
A successful kitchen is not defined by whether its cabinets are custom or stock. It is defined by whether the room feels easier to use on an ordinary Tuesday morning, during a family dinner, and when friends gather around the island.
At 3C Remodeling and Construction, we help homeowners look beyond cabinet samples and consider the complete picture: layout, storage, budget, schedule, and the way the household actually lives. A thoughtful consultation can clarify where standard cabinetry will perform well and where a tailored solution can make a meaningful difference.
If your kitchen is asking you to work around its limitations every day, start by identifying what needs to change. The right cabinet plan should give your home more than a fresh appearance – it should give you a room that works comfortably for the life happening inside it.
Business Name: 3C Remodeling and Construction
Address: 1902 Campus Pl Suite 12, Louisville, KY 40299
Phone: 502-827-1361
Business Hours:
Mon - Fri: 08:00 AM to 05:00 PM
Sat-Sun: Closed
Referral program available