
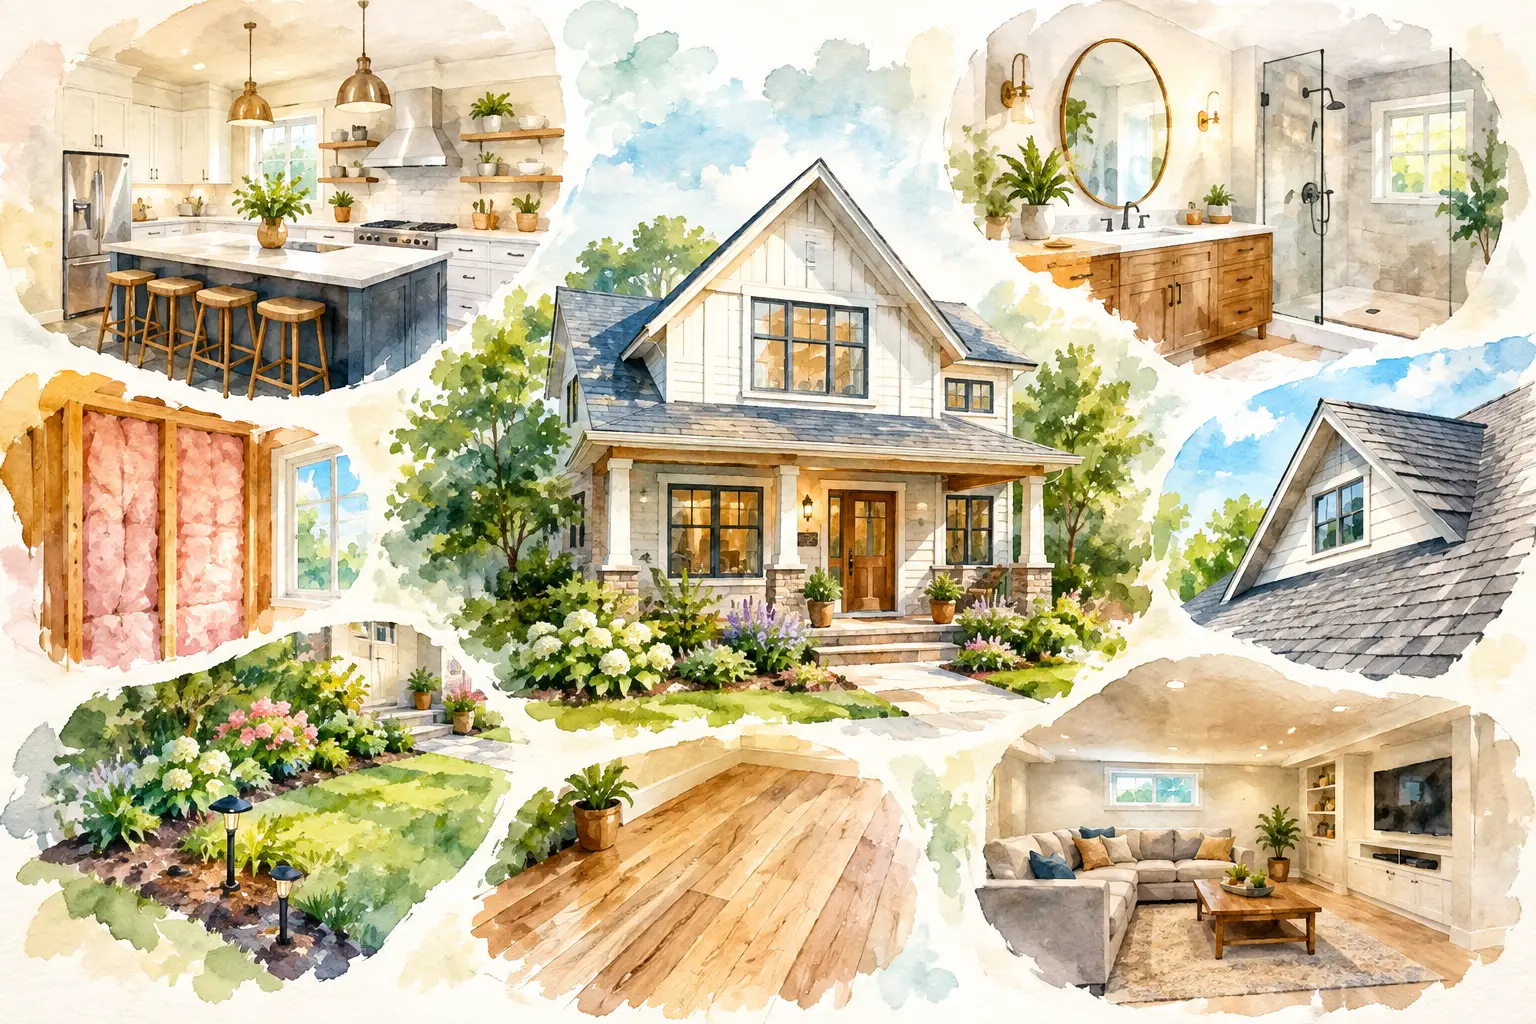
A kitchen drawer that sticks every morning, a bathroom with nowhere to set a towel, or a basement that collects boxes instead of bringing people together can make a home feel smaller than it is. The best home renovation upgrades address those daily frustrations first. They should make your routines easier, improve comfort, and add value without turning your home into a space that looks good but does not work for your family.
For homeowners around Louisville and Southern Indiana, the right project depends on how long you plan to stay, how your household uses the space, and what is holding the home back now. A smart upgrade is not always the most dramatic one. Often, it is the renovation that improves flow, storage, lighting, and durability where you need it most.
A kitchen renovation remains one of the strongest investments a homeowner can make because it affects nearly every day. But replacing cabinets and countertops alone may not solve the real problem. If two people cannot move through the kitchen at once, the refrigerator blocks a walkway, or prep space is limited, the layout deserves just as much attention as the finishes.
Consider whether relocating an appliance, widening an opening, adding an island, or creating a better pantry would change how the room functions. Deep drawers for pots, pull-out shelves, a designated spot for small appliances, and practical trash storage can reduce daily clutter. These details are especially valuable in busy family kitchens.
If your cabinet boxes are in good condition and the current layout works, kitchen refacing may be a cost-conscious alternative to a full remodel. New doors, drawer fronts, hardware, countertops, and backsplash can give the room a meaningful update. If the layout itself is the issue, a full kitchen remodel is usually the better long-term choice.
Bathrooms may be smaller than kitchens, but their impact is outsized. A cramped vanity, dim lighting, worn shower surround, or lack of storage can make a morning routine feel more stressful than it needs to be. A well-planned bathroom remodel brings order to a room that often has to work hard in a limited footprint.
A walk-in shower with a low threshold can improve accessibility and create a more open feel. A wider vanity, recessed medicine cabinet, built-in shower niches, and better task lighting are practical improvements that homeowners appreciate long after the project is finished. For a primary bathroom, adding a double vanity or separating the toilet area may be worthwhile when space allows.
Materials matter here. Porcelain tile, quality plumbing fixtures, properly installed waterproofing, and ventilation that actually clears humidity protect the investment behind the walls as well as the surfaces you see. The most stylish tile cannot make up for poor installation or a bathroom that does not manage moisture well.
More square footage is helpful, but better storage can make a home feel larger without an addition. Start by noticing where clutter gathers. Is it the kitchen counter, the front entry, the laundry room, the bathroom, or the hallway outside the bedrooms? That spot is usually telling you what kind of storage the home is missing.
Built-in pantry storage, mudroom cubbies, laundry cabinets, linen storage, and customized closet organization can make everyday items easier to put away and easier to find. In older Louisville-area homes, adding storage thoughtfully can preserve the character of the house while helping it meet modern family needs.
The best solutions are designed around what you own and how you move through the home. A bench with shoe storage near the entry is useful only if it is positioned where everyone actually comes in. A pantry is more effective when shelves are sized for the groceries and appliances your household uses.
An unfinished or poorly planned basement is one of the clearest opportunities to gain useful living space without changing the home’s footprint. It can become a family room, home office, guest suite, workout area, playroom, or a combination of several needs.
Before choosing finishes, address the basics. Moisture control, insulation, ceiling height, electrical needs, and egress requirements should guide the design. Basement flooring should be selected for the environment, not just appearance. A material that looks great upstairs may not be the best choice below grade.
A successful basement remodel also needs zones. A large open room can feel unfinished even after new flooring and paint if there is no plan for seating, storage, work, or play. Defining those areas creates a space your family will use rather than a nicer place to store seasonal decorations.
Worn flooring changes the feel of an entire home. Scratches, uneven transitions, dated materials, and damaged areas can make otherwise updated rooms feel unfinished. New flooring can bring visual continuity between rooms and make cleaning easier, especially in active households with children or pets.
The best material depends on the room and your priorities. Hardwood brings warmth and can be refinished, but it needs consideration in areas prone to moisture. Tile is durable for bathrooms and entries. Luxury vinyl can be a practical choice for busy spaces because it offers water resistance and a wide range of looks. There is no single right answer – the right floor balances style, maintenance, budget, and the conditions in the room.
Flooring is often best handled alongside kitchen, bathroom, or whole-home work. That allows for cleaner transitions, coordinated finishes, and fewer disruptions than replacing floors room by room over several years.
Laundry rooms and drop zones rarely get the attention they deserve, yet they handle some of the messiest parts of family life. A few thoughtful changes can make these hardworking areas more organized and less frustrating.
Cabinets for supplies, a folding counter, hanging space, durable flooring, and adequate lighting make laundry more manageable. In a mudroom or entry area, hooks, cubbies, a bench, and closed storage can contain coats, backpacks, sports gear, and pet supplies before they spread through the house.
This type of upgrade may not be the first thing a buyer notices in a listing photo, but homeowners feel the benefit every day. That makes it a strong choice for families planning to remain in their homes.
Good lighting can change the way a renovated room feels, but it should be planned in layers. General lighting brightens the room overall. Task lighting supports activities such as cooking, shaving, reading, or working. Accent lighting highlights architectural details, cabinets, or a favorite feature.
In a kitchen, under-cabinet lighting improves visibility on the counter. In a bathroom, properly placed vanity lighting reduces harsh shadows. Adding outlets, charging locations, dimmers, and dedicated circuits during a larger remodel is also easier than opening finished walls later.
Avoid choosing fixtures based on appearance alone. Scale, light output, placement, and the needs of the room all matter. A beautiful fixture that leaves the work surface dark is not a practical upgrade.
Start with the problems you experience repeatedly, not a list of trends. Write down what slows down your morning, creates clutter, limits entertaining, or keeps part of your home unused. Then separate needs from nice-to-haves. This gives your remodeling plan a clear purpose and helps guide decisions when choices affect the budget.
It also helps to think in phases. A whole-home vision does not have to mean doing every project at once. For example, a kitchen remodel may be the right first step, while flooring and a mudroom update can follow later. Planning the finishes and overall direction together can keep phased work from feeling pieced together.
Finally, choose a contractor who asks how you live before recommending solutions. Clear communication, a realistic scope, quality materials, and dependable craftsmanship matter as much as the final look. A local, family-owned team like 3C Remodeling and Construction can help homeowners turn a rough idea into a plan that fits the home, the household, and the budget.
The best upgrade is the one that makes you notice less friction in your day: a place for the backpacks, room to cook together, a shower that feels easier to use, or a basement that finally has a purpose. Begin there, and let the design follow the life you want your home to support.
Business Name: 3C Remodeling and Construction
Address: 1902 Campus Pl Suite 12, Louisville, KY 40299
Phone: 502-827-1361
Business Hours:
Mon - Fri: 08:00 AM to 05:00 PM
Sat-Sun: Closed
Referral program available