
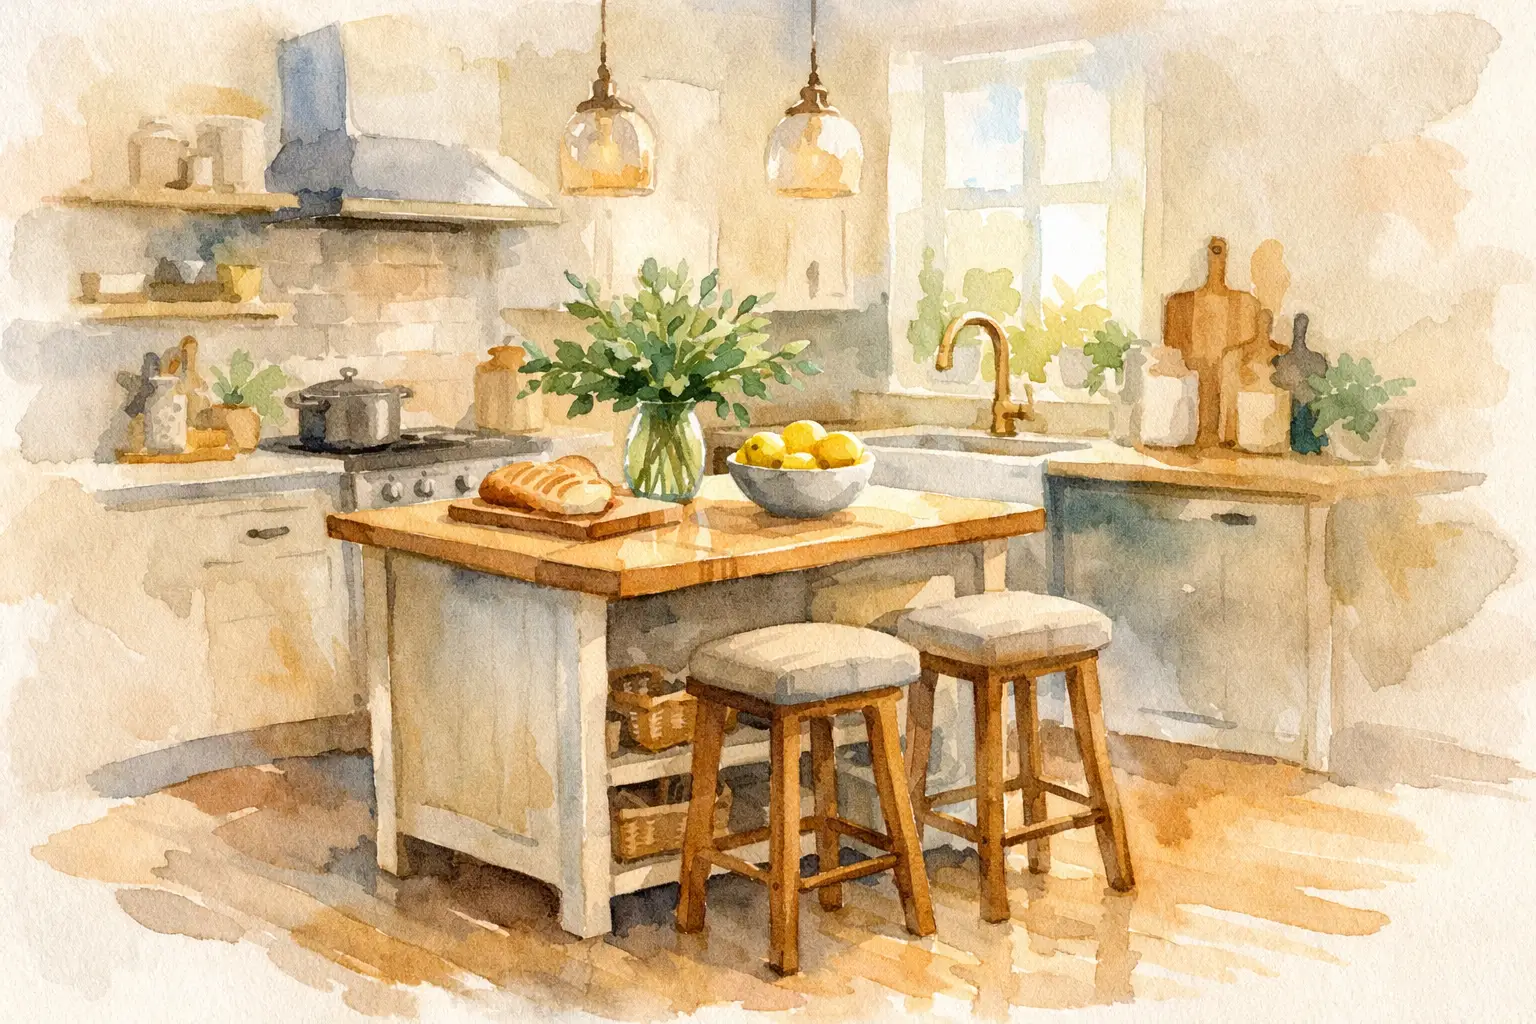
A kitchen island can sound like a luxury until you are trying to unload groceries onto a crowded counter, prep dinner beside the sink, or find a place for the kids to sit without blocking the cook. The best small kitchen island options solve those everyday frustrations without turning a compact kitchen into an obstacle course. The right choice is less about adding a large centerpiece and more about improving how the room works for your household.
For some homeowners, a simple movable cart is enough. For others, a carefully planned compact island becomes the feature that makes a full kitchen remodel feel truly complete. The difference comes down to available space, traffic flow, storage needs, and how you use your kitchen day after day.
Before choosing a shape, finish, or countertop, decide what problem the island should solve. If your kitchen lacks prep space, a small work surface may be the priority. If cabinets are full, base storage may matter more. If your family tends to gather in the kitchen, two seats on one side could provide more value than another drawer.
Trying to make a compact island do everything can create a piece that is too large, too crowded, or too expensive for the room. A small island usually works best when it has one primary job and one or two supporting benefits. For example, a narrow island with drawers and a durable countertop can add both storage and a dedicated prep area. A rolling cart can offer flexible workspace while still moving out of the way when needed.
It also helps to consider the kitchen as a whole. An island should improve the path between the refrigerator, sink, range, pantry, and dining area. If it interrupts those paths, even a beautiful island will become a daily annoyance.
A movable cart is often the easiest way to test whether an island belongs in a smaller kitchen. Many include a butcher-block top, open shelves, drawers, or towel bars, giving homeowners useful extra workspace without a permanent installation.
This option is especially practical for kitchens with limited floor space or for households that need flexibility. You can roll the cart closer while preparing meals and move it aside for larger gatherings. The trade-off is that carts generally offer less storage, less stability, and a less finished appearance than a built-in island. They are also not a good substitute for a permanent island with plumbing, electrical outlets, or seating.
A slim, fixed island can be a strong choice when the kitchen has a clear central aisle but not enough room for a deep, oversized cabinet base. These islands are often designed around a shallow cabinet configuration, with a countertop that provides a useful landing area for groceries, serving dishes, or everyday meal prep.
A narrow island can include drawers for utensils, pull-out storage for trash and recycling, or cabinets for small appliances. In many kitchens, storage is more valuable than bar seating, particularly when a separate dining table is nearby. A fixed island also lets the countertop and cabinetry coordinate with the rest of the remodel, so it feels intentional rather than added on later.
Seating can make an island feel more social, but it needs careful planning in a small room. A modest overhang may accommodate one or two stools, creating a spot for coffee, homework, or conversation while dinner is being prepared.
The key is to avoid crowding the circulation path behind the stools. When seats are in use, there still needs to be room for someone to walk through the kitchen comfortably. In a tight layout, backless stools that tuck fully under the countertop can be a practical solution. They preserve the casual seating benefit without permanently filling the aisle.
A peninsula is not technically an island, but it is often the better answer for a small kitchen. Because it connects to an existing wall or cabinet run, it can add counter space and storage while using less open floor area. It can also help define the kitchen in an open-concept home without closing the room off.
For homes in Louisville and Southern Indiana with older, more enclosed kitchen layouts, a peninsula may be the most efficient way to create a gathering spot. It can provide a seating overhang, extra base cabinets, and a generous prep zone while maintaining a clearer route through the room. Whether it is the right choice depends on where doorways, appliances, and dining access are located.
A custom-built island offers the most control when standard sizes do not fit the room. It can be shaped around a specific layout, matched to existing or new cabinetry, and designed for the way your family uses the kitchen. A custom option might include deep drawers for pots, a microwave shelf, a pull-out spice cabinet, or a charging drawer that keeps devices off the counter.
Custom work costs more than purchasing a freestanding piece, but it can prevent compromises that lead to regret. A well-designed island does not simply fit inside the room. It leaves the right clearances, supports the kitchen workflow, and adds storage where it is actually needed.
Clearance is the issue that determines whether an island works. Homeowners often measure the open floor area but forget to account for cabinet doors, appliance doors, stools, and people moving through the kitchen at the same time.
As a general planning guideline, leave at least 36 inches of walking space around an island. Wider aisles are better in work zones, especially between the island and the sink, range, refrigerator, or dishwasher. Around 42 inches is often more comfortable for a one-cook kitchen, while busier family kitchens may benefit from even more room. Exact requirements can vary based on the layout and local building considerations, so this is one area where professional planning makes a difference.
Be sure to check appliance swings. An open dishwasher door, refrigerator door, or oven door should not trap someone between the island and the appliance. If the island includes seating, measure with stools pulled out, not tucked in. Those few extra inches often determine whether the room feels easy to use or constantly cramped.
In a smaller kitchen, every island feature should justify the space it takes up. Deep drawers are often more useful than standard lower cabinets because pots, pans, and food containers are easier to see and reach. Pull-out trash storage can free up valuable floor space. A modest countertop overhang can create seating, but only if the room has enough aisle space to support it.
Electrical outlets are another feature worth discussing during a remodel. A convenient outlet can make the island useful for a mixer, laptop, phone charger, or holiday food prep. If you want a sink, dishwasher, cooktop, or microwave in the island, the project becomes more involved because it may require plumbing, electrical work, ventilation, and changes below the floor. Those features can be worthwhile, but they should be selected because they improve your routine, not simply because they are common in larger kitchens.
The countertop also matters. A light-colored surface can help a compact kitchen feel more open, while a contrasting island finish can add character. Durability should guide the final decision. A family that regularly cooks, bakes, and hosts may prefer a low-maintenance surface over one that requires more frequent care.
Not every kitchen needs an island. If adding one would create narrow walkways, interfere with appliance access, or make the room feel boxed in, another improvement may serve the kitchen better. A peninsula, expanded perimeter counters, taller pantry storage, or a redesigned cabinet layout can deliver more function without occupying the center of the room.
This is especially true in galley kitchens and kitchens with multiple doorways. Forcing an island into those spaces can make a remodel look current while reducing comfort. A good design decision is not about following a trend. It is about making everyday tasks easier, from packing lunches to cooking for company.
The best island is sized for the people who use the kitchen, not for a showroom photo. Think about where groceries land, where bags collect, who cooks, where guests stand, and which counters become cluttered first. Those patterns reveal whether you need a cart, a peninsula, a narrow storage island, or a custom centerpiece.
At 3C Remodeling and Construction, we help homeowners look beyond the surface choices and plan kitchens around better storage, clear movement, and daily comfort. A thoughtful conversation and accurate measurements can keep a small island from becoming a big inconvenience.
A compact kitchen does not need a larger footprint to feel more useful. It needs the right work surface in the right place, with enough room left over for life to move around it.
Business Name: 3C Remodeling and Construction
Address: Louisville, KY 40299
Phone: 502-827-1361
Business Hours:
Mon - Fri: 08:00 AM to 05:00 PM
Sat-Sun: Closed
Referral program available