
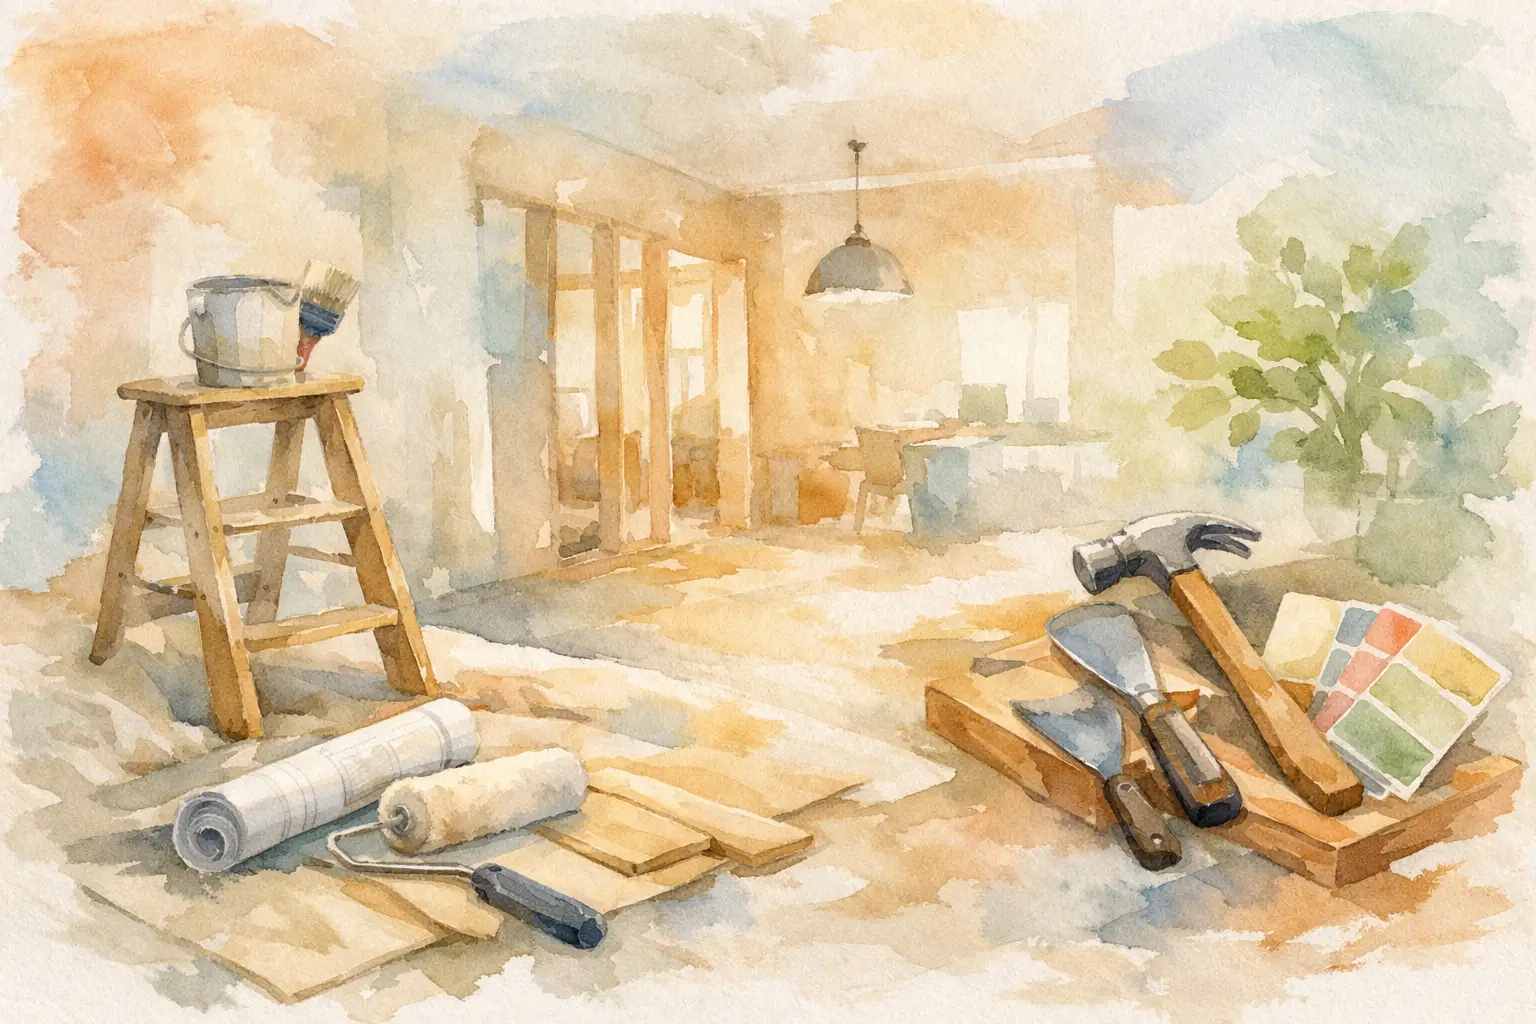
A renovation usually becomes stressful long before the first cabinet is removed or tile is delivered. It starts when decisions are left vague: the budget has no cushion, the family has no plan for dinner during a kitchen remodel, or everyone assumes the project will take less time than it does. Knowing how to prepare for home renovation means making those decisions early, while you still have room to adjust.
For homeowners in the Louisville area, thoughtful preparation can make the difference between a project that feels disruptive but manageable and one that overwhelms the household. The goal is not to control every surprise. Older homes, material availability, and hidden conditions can create variables. The goal is to begin with clear priorities, realistic expectations, and a contractor who communicates throughout the work.
Before choosing finishes or collecting photos, look closely at what is not working in the space now. A kitchen may look dated, but the larger problem could be poor storage, tight walkways, inadequate lighting, or no place for family members to gather. A bathroom may need new finishes, yet the real daily frustration could be a cramped shower, limited counter space, or an unsafe layout for aging in place.
Talk through the space with everyone who uses it. Consider morning routines, meal preparation, laundry, pets, entertaining, homework, and accessibility needs. These conversations help separate must-haves from nice-to-haves. They also give your remodeling team a better foundation for recommending a layout that supports daily life rather than simply updating surfaces.
Create a short priority statement for the project. For example: “We need a kitchen with better pantry storage, room for two people to cook, and durable finishes for a busy family.” That is more useful than saying you want a “modern kitchen,” because it tells the design and construction team what success should look like.
A renovation budget should cover more than the visible products. Cabinets, flooring, plumbing fixtures, lighting, labor, permits, and demolition are all part of the project. Depending on the scope, it may also need to include structural changes, electrical updates, plumbing relocation, delivery costs, and temporary living arrangements.
Start with a comfortable overall investment range, then decide where quality matters most. In a kitchen, cabinetry, layout, and durable countertops often have a bigger long-term impact than a decorative light fixture. In a bathroom, waterproofing, proper ventilation, and functional plumbing work should never be sacrificed for a trend-driven finish.
Leave a contingency amount for conditions that cannot be confirmed until work begins. This is especially wise in older Louisville homes, where opening walls or removing old flooring may reveal water damage, outdated wiring, subfloor issues, or plumbing repairs. A contingency is not a sign that something will go wrong. It is a practical way to avoid making rushed decisions if an unforeseen issue does appear.
Be candid about your budget during the consultation. A dependable contractor can help you understand what is realistic within that range and offer alternatives when a preferred product or design choice stretches the scope. Sometimes kitchen refacing, for example, may be a more efficient option when the existing cabinet boxes are in good condition and the current layout already works well. In other cases, a full remodel is the better investment because the layout itself is the problem.
It is easy to get pulled into paint colors, backsplash samples, and fixture styles before the project scope is settled. Those details matter, but they should follow the larger decisions. First determine whether the project involves cosmetic updates, a partial renovation, or a complete rework of the room.
A clear scope answers practical questions: Will walls move? Are appliances or plumbing fixtures relocating? Is new flooring extending into adjacent rooms? Will electrical capacity need to change? Does the project include permits, design support, demolition, installation, and final cleanup?
The more specific the scope is before construction starts, the fewer assumptions you and your contractor will need to sort out later. There will still be choices along the way, but they should be refinements rather than major changes made under pressure.
Some items can have longer lead times than homeowners expect. Cabinets, specialty tile, custom glass, countertops, appliances, and certain plumbing fixtures may affect when the project can move into its next phase. Waiting until demolition starts to choose them can delay work or limit your options.
Try to make major selections before the schedule is finalized. Keep samples together and view them in the actual room when possible. Natural daylight, existing flooring, and nearby paint colors can change how a material looks. Choose products that work together, but also choose items you can live with. A beautiful floor that shows every paw print or a faucet finish that requires constant polishing may not suit your household.
The lowest estimate is not always the lowest overall cost. A proposal that leaves out necessary work, uses vague allowances, or does not explain the process can create expensive confusion later. Compare proposals based on scope, materials, workmanship, communication practices, and what happens if the project needs a change.
Ask prospective contractors how they handle scheduling, product ordering, site protection, permits, change requests, and daily updates. Ask who will be your main point of contact and how often you can expect to hear from the team. You should understand what is included before you sign, not after demolition begins.
A local, family-owned contractor should make the process feel personal and organized. At 3C Remodeling and Construction, the conversation begins with how the space needs to work for your family, then moves into a plan that balances design goals, budget, and construction realities. That early clarity helps homeowners feel more prepared when the work gets underway.
Even the best-managed renovation affects routines. Dust, noise, workers coming and going, limited access to rooms, and temporary utility interruptions are normal parts of many projects. Planning for those realities protects your comfort and lets the construction crew focus on the work.
For a kitchen renovation, set up a temporary meal area in another part of the house. A microwave, coffee maker, toaster oven, disposable plates, and a small table can make the transition much easier. Plan simple meals, identify a few takeout options, and clear refrigerator space if the main kitchen will be unavailable.
For a bathroom renovation, confirm which bathroom the household will use and whether the schedule creates any periods of limited access. If your home has only one bathroom, discuss that fact during planning. The project may require a more carefully phased approach, and it is better to address that early than to improvise later.
Before work begins, remove fragile items, wall décor, furniture, and personal belongings from the project area and nearby spaces. Empty cabinets, drawers, closets, and vanities completely unless your contractor gives different instructions. Protect items that cannot be moved, and make a plan for pets and children. Construction zones should remain off-limits, even when the crew is not present.
It also helps to tell neighbors about the project, particularly if deliveries, dumpsters, or temporary parking changes could affect the street. A brief heads-up is a simple courtesy and can prevent avoidable frustration.
A renovation is a sequence of trades, inspections, deliveries, and finish work. Demolition may feel fast, followed by a quieter period while plumbing, electrical, framing, drywall, cabinetry, countertops, tile, and final details are completed in the proper order. Visible progress is not always linear, and a day that appears less active may be necessary for drying, inspections, fabrication, or coordination.
Stay available for timely decisions, but avoid changing the plan casually once materials are ordered or work has started. Changes can be worthwhile when they solve a genuine problem or improve the final result. They can also affect cost and schedule, especially when they involve layout, plumbing, electrical work, or custom materials. A written change process keeps those decisions clear.
Before the final walkthrough, keep a running list of questions or small items you want to review. This is not about searching for flaws. It is about making sure you understand how new features work, confirming that agreed details are complete, and giving the team a clear opportunity to address final punch-list items.
The best way to prepare for a renovation is to give the project the attention it deserves before your home becomes a work site. Define what needs to improve, invest in a realistic plan, make key selections early, and choose a team that treats communication as part of the craftsmanship. Then, when construction begins, you can focus less on uncertainty and more on the home that is taking shape around the way you live.
Business Name: 3C Remodeling and Construction
Address: 1902 Campus Pl Suite 12, Louisville, KY 40299
Phone: 502-827-1361
Business Hours:
Mon - Fri: 08:00 AM to 05:00 PM
Sat-Sun: Closed
Referral program available