A kitchen can look beautiful on paper and still feel frustrating by the end of the first week. The problem usually is not the cabinet color or countertop choice. It is movement. If you are figuring out how to plan kitchen workflow, the real goal is simple: make everyday tasks easier, faster, and less crowded.
That starts with paying attention to what actually happens in your kitchen from morning coffee to school lunches to weeknight dinner cleanup. A good workflow supports those routines without forcing you to walk extra steps, open too many doors, or work around bottlenecks. When a kitchen is planned around real life, it feels calmer even on busy days.
Kitchen workflow is the way people move through the space to prep, cook, serve, eat, and clean up. It includes traffic patterns, appliance placement, storage access, landing space, and how well multiple people can use the room at the same time.
A lot of homeowners have heard about the work triangle between the sink, stove, and refrigerator. That idea still has value, but it is not enough on its own. Modern kitchens often include islands, beverage stations, pantry storage, and open-concept layouts. Families also use kitchens for homework, entertaining, and quick meals, not just cooking. So the best workflow plan is less about following one old rule and more about matching the layout to your household.
Before choosing finishes or comparing cabinet styles, take a close look at your routines. This step saves people from making expensive design choices that look good but do not solve the right problems.
Think about where groceries come in, where bags and mail end up, how breakfast happens, and who cooks most often. If one person does the cooking while another unloads the dishwasher and kids move through the room for snacks, your workflow needs to handle overlap. If you entertain often, serving and cleanup may matter just as much as prep and cooking.
One of the easiest ways to spot workflow issues is to notice repeated annoyances. Maybe the dishwasher door blocks the main walkway. Maybe the refrigerator is too far from prep space. Maybe pots are stored across the kitchen from the range. These are small frustrations, but they add up every day.
The most practical way to organize a kitchen is by zones. Instead of treating the room as one big workspace, break it into activity areas that support specific tasks.
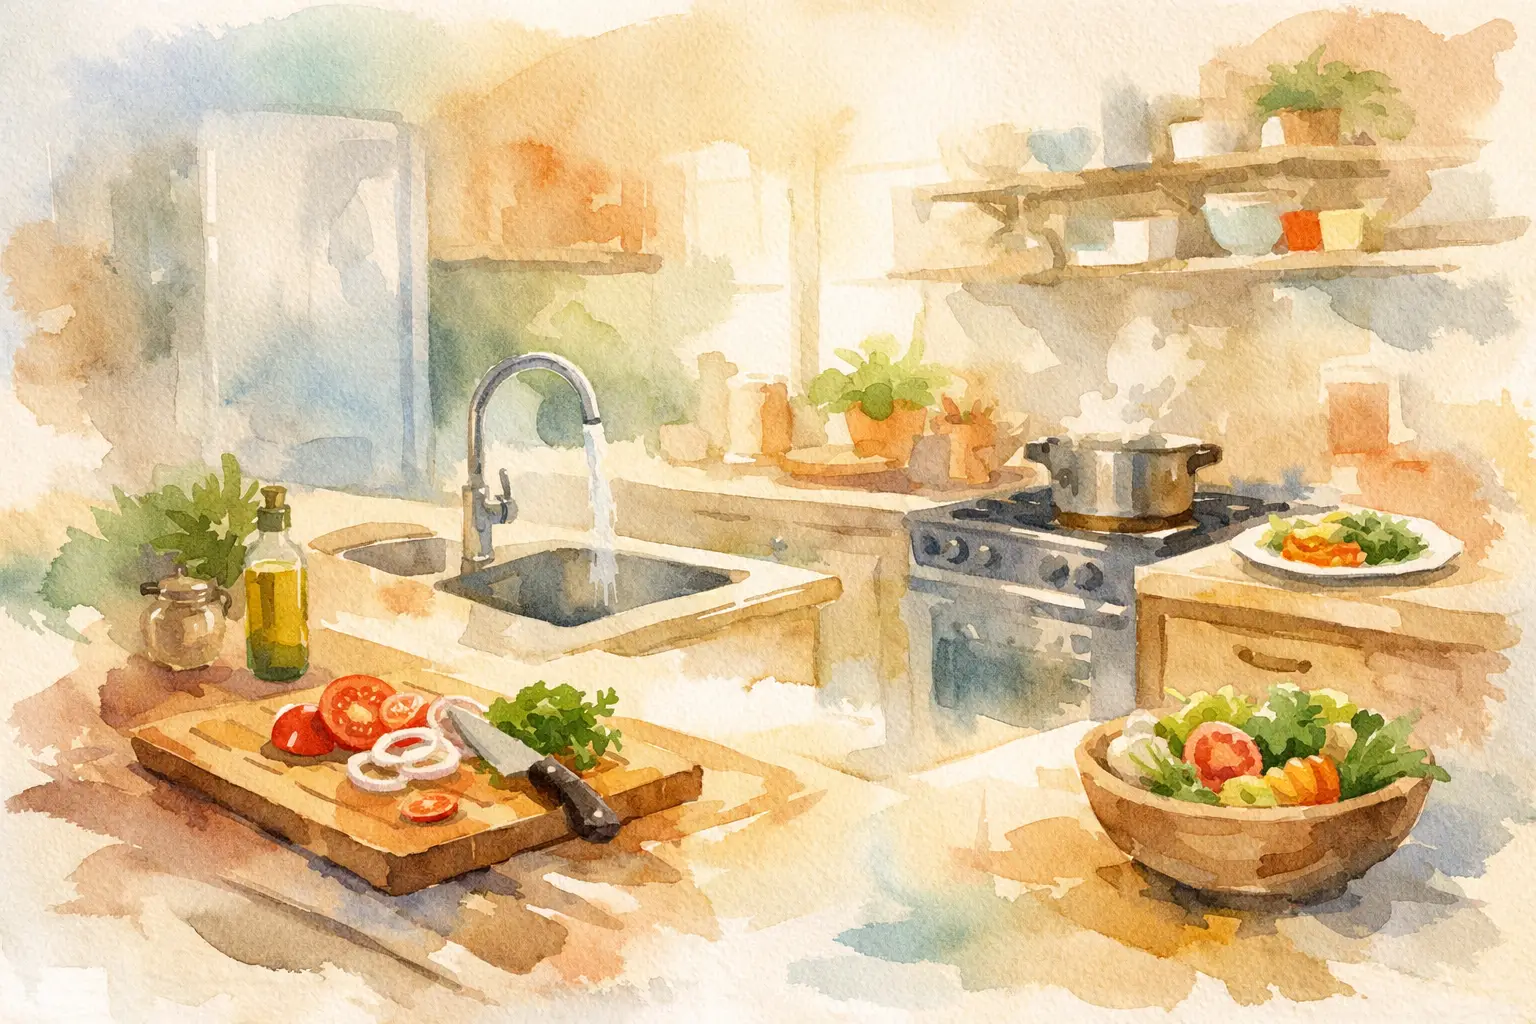
A well-planned kitchen usually includes a food storage zone around the refrigerator and pantry, a prep zone with counter space and knives or mixing tools nearby, a cooking zone around the range or cooktop, and a cleanup zone with the sink, dishwasher, and trash. Some homes also benefit from a serving zone, coffee station, or baking area.
The benefit of zoning is that it keeps what you need close to where you use it. Prep tools should live near prep space. Plates and glasses should be easy to reach from the dishwasher. Trash and recycling should be convenient without interrupting traffic. This sounds obvious, but many older kitchens were not designed this way.
A workflow problem is often a space problem in disguise. Even if appliances are in decent locations, the kitchen may not provide enough usable counter area or clearance between surfaces.
Prep space matters most. Many homeowners focus on having a large island, but what really counts is whether there is a practical surface near the sink and near the range. If every ingredient has to travel across the room before it can be chopped or cooked, the layout is working against you.
Landing space is another detail that makes a big difference. You want room to set groceries near the refrigerator, hot dishes near the oven, and dirty plates near the sink. Without those stop points, the kitchen feels hectic and cluttered.
Walkways matter too. In a narrow kitchen, oversized islands or deep appliance doors can create pinch points. In a large kitchen, spreading everything too far apart can make cooking feel inefficient. Bigger is not always better. The right fit depends on how the space is used.
One of the biggest mistakes in kitchen design is ignoring pass-through traffic. A kitchen is rarely used only by the person cooking. It is often the route to the backyard, mudroom, garage, dining room, or family room.
If people have to cross through the main prep or cooking path to reach the refrigerator or another doorway, frustration follows. This is especially true in homes with children, guests, or multiple cooks. Good workflow separates through-traffic from work areas whenever possible.
That might mean placing the refrigerator on the outer edge of the kitchen so someone can grab a drink without stepping into the cook’s space. It might mean shifting an island to improve circulation. It might also mean rethinking door swings, pantry placement, or seating locations.
Storage is not just about fitting more into the kitchen. It is about making the right items easier to access.
Think in terms of use frequency and location. Everyday dishes should not be stored in the farthest cabinet from the dishwasher. Heavy cookware should not require bending deep into a lower cabinet across the room from the stove. Spices, oils, and utensils should be close to cooking areas, while lunch containers and snack items may be better near the refrigerator or a pantry pullout.
This is where custom planning can make a remodel feel worth it. Drawer bases, pullouts, tray dividers, and well-placed pantry storage can reduce clutter and improve movement without increasing the room size. In many kitchens, better storage planning fixes workflow issues more effectively than adding square footage.
A kitchen used by one person has different needs than a kitchen used by a couple, a family, or frequent guests. If two people often cook together, the layout should allow parallel work rather than forcing everyone into one small prep area.
That may mean including a second prep surface, placing the microwave away from the main cooking zone, or giving the cleanup area enough room that someone can load dishes without blocking the range. In open kitchens, it also helps to think about how island seating interacts with work zones. Seating can be great for family connection, but it should not crowd the cook’s path.
There are trade-offs here. An island with seating creates a social hub, but it may reduce aisle space if the room is tight. A large pantry can improve storage, but it may limit wall space for cabinets or appliances. Good planning means choosing what matters most for your household rather than trying to fit every trend into one room.
Some workflow issues can be improved with better organization, but many are built into the layout itself. If the sink is in the wrong place, the walkway is too tight, or storage is poorly distributed, a cosmetic update will not solve the daily frustration.
That is why kitchen remodeling works best when it starts with function. Cabinet style, backsplash tile, and finish selections matter, but they should support a layout that works first. In our experience, homeowners are happiest with their new kitchen when the design team asks detailed questions about routines, household size, cooking habits, and storage needs before finalizing the plan.
For homeowners in Louisville and nearby communities, this is often where a local remodeling partner adds the most value. An experienced team can help you spot workflow issues you have learned to live with and translate those concerns into a layout that feels easier from day one.
If your cabinet boxes are in good shape and the layout already functions well, refacing can be a smart way to refresh the look without a full renovation. It can improve appearance, update doors and drawer fronts, and give the kitchen a cleaner, more current feel.
But if you are searching for how to plan kitchen workflow because the space feels awkward, cramped, or hard to use, refacing alone may not be enough. Workflow problems usually come from layout, storage design, and spacing. In that case, a more involved remodel may be the better investment because it addresses how the kitchen performs, not just how it looks.
Walk through a normal day in your mind and ask yourself a few practical questions. Where do groceries land when you come home? Is there enough prep space near the sink? Can someone unload the dishwasher while another person cooks? Do kids or guests cut through your work area? Are the items you use most stored where they make sense?
If several answers point to frustration, that is valuable information. It means your kitchen is telling you what needs to change.
A well-planned kitchen does not need to be oversized or full of extras. It just needs to support the way your household lives. When workflow is right, the whole room feels more comfortable, more organized, and easier to enjoy – not only during holidays or when company is over, but on an ordinary Tuesday night when life is moving fast.
Business Name: 3C Remodeling and Construction
Address: 1902 Campus Pl Suite 12, Louisville, KY 40299
Phone: 502-827-1361
Business Hours:
Mon - Fri: 08:00 AM to 05:00 PM
Sat-Sun: Closed
Referral program available