
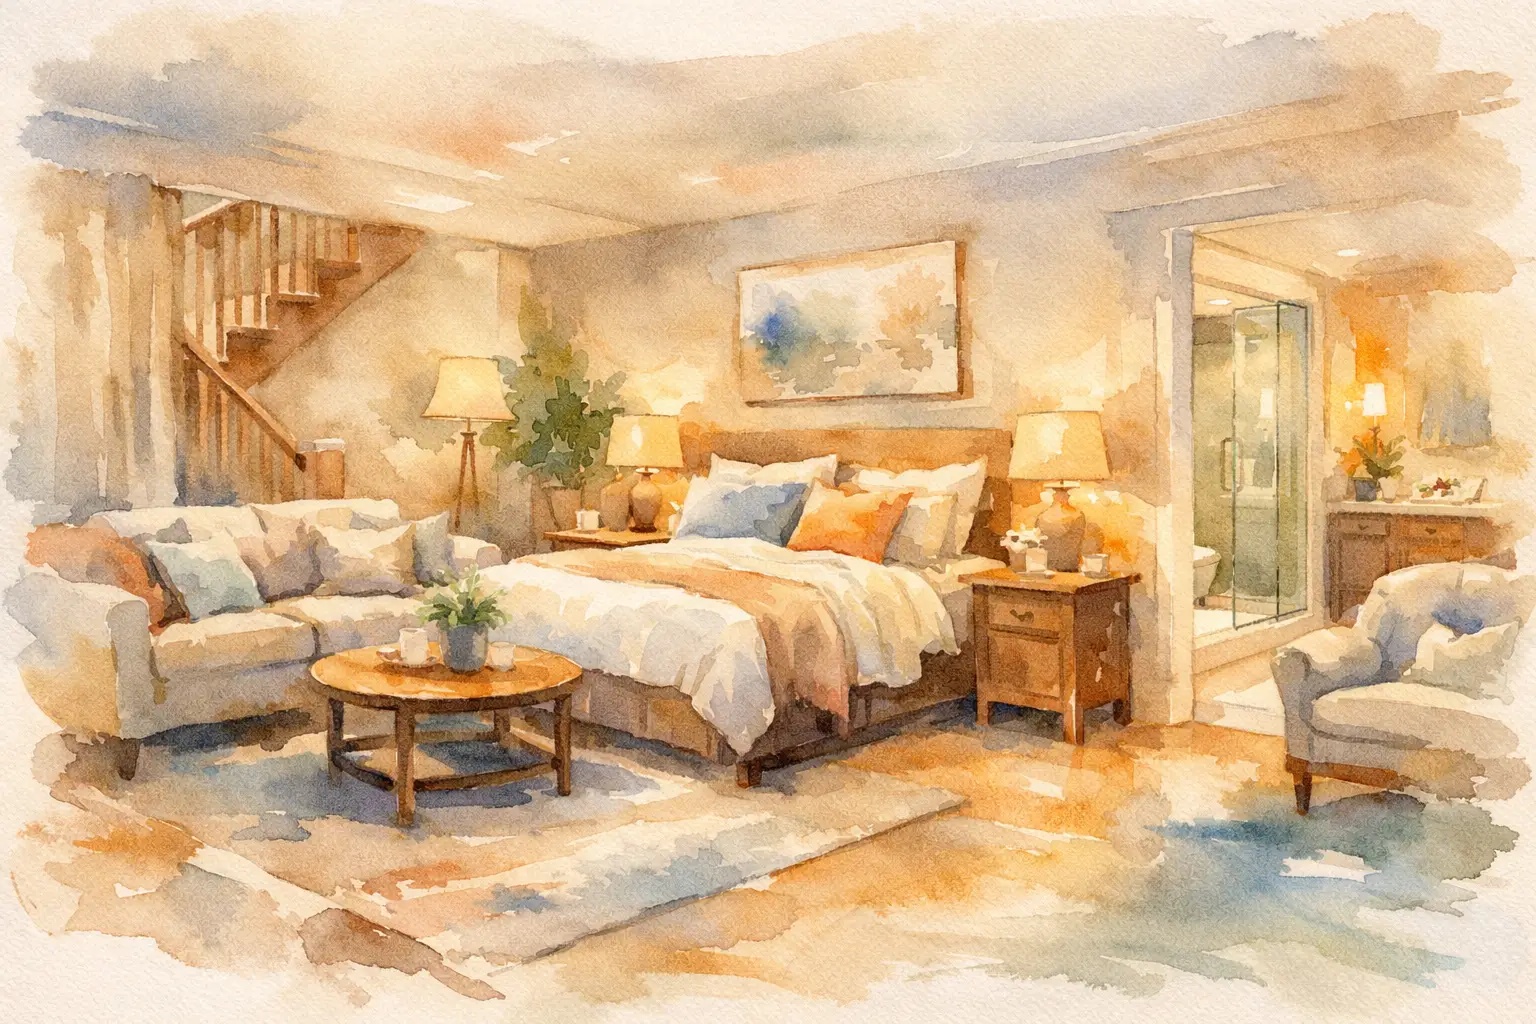
A finished basement can give visiting family a comfortable place to stay without turning the living room into a temporary bedroom. The difference between a basement that feels like extra space and one that feels like a true retreat comes down to planning. Knowing how to plan a basement guest suite means looking beyond paint colors and furniture to address privacy, plumbing, lighting, access, and the way guests will actually use the room.
For homeowners around Louisville and Southern Indiana, basement conditions deserve special attention. Moisture, low ceiling heights, existing mechanical systems, and local building requirements can all shape the project. A thoughtful plan handles those realities early, so the finished suite feels welcoming and functions reliably for years.
Before choosing finishes, decide who will use the suite most often. Will it host adult children during holidays, aging parents who need more privacy, or friends staying for a weekend? A suite for occasional guests may need a sleeping area, a closet, and a nearby bathroom. A space intended for longer family visits may benefit from a sitting area, a small beverage station, and more storage.
Walk through the basement as if you were arriving with an overnight bag. Can a guest reach the space without walking through the main family room? Is there a clear path from the stairs to the bedroom and bathroom? Can they make coffee early in the morning without disturbing everyone upstairs? These questions shape a functional layout more effectively than starting with a furniture plan.
Privacy matters, but it does not always require a completely separate apartment. A bedroom positioned away from a media room or kids’ play area can make a major difference. If the basement is one large open room, a properly framed wall, insulated interior door, and thoughtful circulation path can give guests a sense of their own space.
The most cost-effective plans work with the basement’s existing structure whenever possible. Start by identifying support columns, ductwork, electrical panels, water heaters, sump pumps, and other equipment that must remain accessible. These elements do not prevent a polished result, but they need to be incorporated into the design rather than hidden behind inaccessible walls.
Plumbing location is one of the biggest budget drivers. Placing a new bathroom near existing drain lines can reduce excavation and plumbing complexity. Moving a bathroom across the basement may still be worthwhile, especially if it creates a much better guest experience, but it should be a deliberate investment rather than an afterthought.
A practical guest suite often includes a bedroom, full bathroom, closet, and a small flexible living area. If square footage is limited, avoid squeezing in every possible feature. A well-proportioned bedroom and comfortable bathroom will usually serve guests better than a cramped kitchenette and undersized sitting room.
A sleeping area should feel like a bedroom, not a bed placed at the edge of a rec room. Plan enough wall space for a bed, nightstands, and a dresser or luggage bench. Include a closet when possible, even if visits are short. It helps the room read as an intentional guest space and keeps suitcases off the floor.
If the room will be used as a legal bedroom, emergency escape and rescue requirements are especially important. Egress window size, window well access, ceiling height, smoke alarms, and other details can affect what is possible. A qualified remodeling contractor can help you understand the project scope and coordinate plans around applicable local requirements.
A private bathroom is what turns a basement bedroom into a guest suite. It also adds daily value for a household with teens, frequent visitors, or an active basement entertaining area. Even a compact bathroom can feel generous when the layout is carefully planned.
Prioritize a shower that is comfortable to use, a vanity with usable counter space, good ventilation, and storage for towels and toiletries. A shower niche, medicine cabinet, and vanity drawers often provide more practical storage than a larger room with nowhere to put everyday items.
Consider who may use the space in the future. A curbless shower, wider doorway, lever-style faucet, and sturdy grab-bar backing can make the suite more accommodating without making it look clinical. These choices are particularly helpful if the basement may eventually support aging parents or multigenerational living.
No finish material can compensate for a damp basement. Before building walls or installing flooring, address signs of water intrusion, musty odors, foundation cracks, or drainage concerns. A basement guest suite should be dry and stable before it is beautiful.
Insulation and air sealing also deserve attention. Basement exterior walls, rim joists, and window areas can be sources of drafts and condensation. The right approach depends on the home, the existing foundation, and the condition of the basement, but the goal is the same: create a comfortable room that does not feel chilly in winter or humid in summer.
Choose materials that make sense below grade. Luxury vinyl flooring, tile, and other moisture-conscious options are often more practical than materials that can be damaged by dampness. Add a dedicated dehumidification strategy when needed, especially in basements that have historically felt humid. Guests may not comment on these behind-the-scenes decisions, but they will notice the comfort they create.
Basements typically have less natural light, so lighting needs to do more work. Avoid relying on one overhead fixture in the center of each room. Layer recessed lighting or ceiling fixtures with bedside lamps, vanity lighting, and accent lighting in the sitting area.
Use warm, consistent light temperatures throughout the suite. Bright task lighting belongs at the bathroom mirror, while dimmable fixtures help the bedroom and living areas feel more relaxed. If the basement has windows, keep window treatments simple enough to preserve daylight and make the rooms feel less enclosed.
Ceiling height can influence fixture selection. Recessed lights or low-profile fixtures may be the best option where headroom is tight. During planning, account for soffits needed to cover ductwork or plumbing so that furniture placement and walkways remain comfortable.
Guest comfort often comes from the details. A luggage rack, wall hooks, charging outlets near the bed, and a place to hang towels make a short stay easier. Build storage into the plan instead of assuming the room will stay organized on its own.
For longer visits, a compact refreshment area can be useful. This does not have to mean a full kitchen. A small cabinet run with a counter, undercounter refrigerator, and coffee station may be enough. Whether it makes sense depends on available space, plumbing needs, and how often the suite will be used.
Do not forget the homeowner’s storage needs. Seasonal items, mechanical access, and household supplies still need a place to go. Separating these areas from the guest suite keeps personal storage out of sight and helps the finished basement remain easy to maintain.
Basement remodeling costs vary because every basement starts with different conditions. A project that includes a new bathroom, egress improvements, custom storage, and significant mechanical work will have a different scope than a finish project using an existing bathroom and open layout.
Set priorities early. For many homeowners, a dry basement, a code-conscious bedroom plan, a good bathroom, and reliable heating and cooling should come before premium decorative upgrades. Once the core work is accounted for, you can choose finishes that fit the look of the home and the budget.
A detailed consultation is valuable because it brings the hidden decisions into view before construction begins. At 3C Remodeling and Construction, the goal is to help homeowners make choices with clear expectations, from layout and material selection to project timing and day-to-day communication.
A basement guest suite should make visitors feel cared for while making your home work harder for your family. Start with a plan that respects the basement’s limits, invests in comfort where it counts, and leaves room for the way your needs may change over time.
Business Name: 3C Remodeling and Construction
Address: 1902 Campus Pl Suite 12, Louisville, KY 40299
Phone: 502-827-1361
Business Hours:
Mon - Fri: 08:00 AM to 05:00 PM
Sat-Sun: Closed
Referral program available