
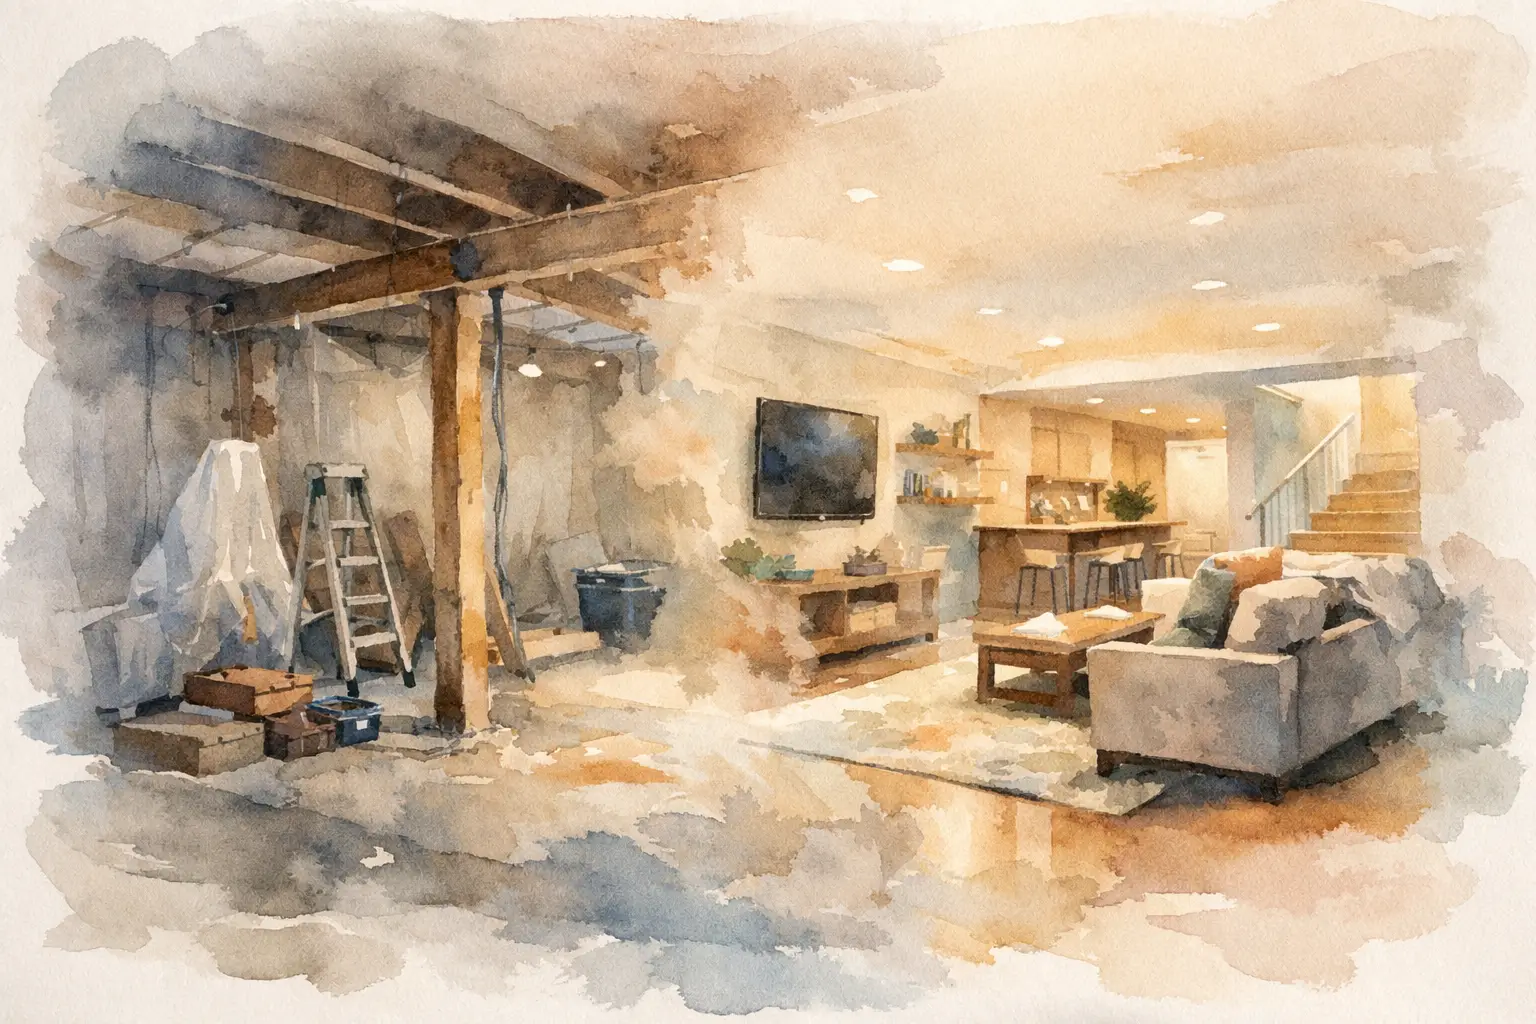
A basement can look like easy extra square footage until framing starts and a damp wall, low duct, or undersized electrical panel changes the plan. Knowing how to finish a basement starts with treating it as a below-grade space, not simply another room. The best projects solve moisture, comfort, safety, and layout questions before anyone chooses paint colors or flooring.
For Louisville-area homeowners, a finished basement can become the family room that finally has enough seating, a quieter home office, a guest suite, a playroom, or a combination of spaces that takes pressure off the rest of the house. A thoughtful plan makes that added living area feel connected to the home rather than like an afterthought.
Before planning walls, have the basement evaluated for water and structural concerns. Look for damp spots, a musty smell, peeling paint, visible cracks, efflorescence – the white, powdery residue that can appear on masonry – and signs of water near windows or exterior doors. Water stains at the base of walls and rust on mechanical equipment also deserve attention.
Finishing over an active moisture problem is one of the most expensive mistakes a homeowner can make. New drywall, carpet, and trim can hide the symptoms for a while, but they will not correct the cause. The right fix may involve improving exterior grading, extending downspouts, repairing foundation cracks, adding drainage, or installing a sump pump. The solution depends on where and when water is entering the space.
Humidity matters even when there is no standing water. Basements naturally run cooler than upper floors, which can make them feel clammy in warmer months. Plan for dehumidification and make sure the HVAC system can properly serve the new rooms. Comfort is not a finishing detail. It is part of the construction plan.
The most successful basement layouts begin with how your household will use the space on an ordinary Tuesday evening. A large open room may be exactly right for movie nights and kids’ activities. Another family may need defined zones for a home office, exercise area, full bathroom, storage, and a place for guests to sleep.
Start by identifying the non-negotiables. Mechanical equipment, support posts, plumbing lines, electrical panels, and ductwork often determine where walls can go. Rather than fighting those elements, build the design around them. A soffit can become part of a media wall. A support post can be incorporated into a bar, storage unit, or partial divider. Good remodeling is often about turning a constraint into a useful feature.
Keep enough room for circulation. A basement that is packed with rooms can feel smaller than it is, especially if ceiling heights are limited. In many homes, an open recreation area paired with one enclosed room and a well-planned bathroom offers more flexibility than several tight rooms.
Basements frequently hold seasonal decorations, tools, luggage, sports gear, and household items that do not fit elsewhere. If every inch becomes finished living space, that storage need does not go away. Reserve a clean, accessible storage area, ideally near the mechanical room, and consider built-in cabinets or closets where they will serve daily use.
This is also the time to decide whether the project should include a kitchenette, wet bar, laundry area, or additional bathroom. Adding plumbing later is possible, but it is usually more disruptive and costly once floors and walls are complete.
A finished basement must meet different requirements than an unfinished storage area. Local permits and inspections help ensure that electrical work, plumbing, framing, insulation, and life-safety features are completed correctly. Requirements vary by municipality, so homeowners in Louisville, Southern Indiana, and surrounding communities should not assume that a neighbor’s project followed the same rules.
If the basement will include a bedroom, proper egress is especially important. An occupant needs a safe emergency exit, typically through an approved egress window or exterior door. A small existing basement window may not qualify. Creating an egress opening can require excavation, foundation cutting, a window well, drainage, and careful waterproofing, so it should be addressed early in the budget and design.
Ceiling height is another major factor. Ductwork, pipes, and beams can reduce headroom quickly. Sometimes mechanical systems can be rerouted; other times, a lower soffit is the sensible choice. A contractor should measure the space and explain the options before promising a layout that will not work in practice.
A basement wall system needs to manage moisture and temperature differently than an above-ground wall. This is where experience matters. The exact approach depends on the foundation type, local code, insulation requirements, and the condition of the existing walls.
In general, the goal is to keep warm interior air from reaching cold foundation surfaces where condensation can form. Insulation choices, vapor-control details, framing methods, and air sealing all work together. Simply putting fiberglass insulation against a foundation wall without the right moisture strategy can create problems that stay hidden until mold or damaged materials appear.
Use moisture-resistant materials where they make sense, particularly in bathrooms, laundry areas, and locations with a higher risk of humidity. For flooring, choose products suited to below-grade conditions. Luxury vinyl plank, tile, and certain engineered flooring products are often practical choices because they handle basement conditions better than traditional solid hardwood. Carpet can still work in a dry, conditioned basement, but it should be a deliberate comfort choice, not a way to cover unresolved moisture concerns.
A basement with one overhead light and a few existing outlets will not function like finished living space. Electrical planning should account for televisions, charging stations, office equipment, exercise equipment, lighting, bathroom ventilation, and any future kitchenette or bar appliances.
Layered lighting makes a major difference below grade. Recessed lights can brighten an open area without taking up headroom. Wall sconces, under-cabinet lighting, and lamps add warmth and give different parts of the basement their own purpose. Put lighting on separate switches so the whole basement does not have to be lit at once.
Heating and cooling deserve the same attention. Extending existing ducts may be enough in some homes, while others need added returns, zoning, supplemental equipment, or a different approach. A basement that looks beautiful but stays cold in winter or humid in summer will not become the space your family actually uses.
Basement remodeling costs vary because the starting conditions vary. A dry basement with an open layout and existing rough-in plumbing is very different from a project requiring waterproofing, a new bathroom, egress work, upgraded electrical service, and major HVAC changes.
A clear estimate should separate the major parts of the work: preparation and repairs, framing and insulation, mechanical work, drywall, flooring, bathroom or bar features, trim, paint, and fixtures. Ask what is included, what allowances are being used for finish selections, and what conditions could create a change order.
It is wise to keep a contingency for hidden conditions, especially in an older home. That does not mean expecting the worst. It means making decisions with enough breathing room that an unexpected plumbing repair or foundation detail does not force you to compromise on the parts of the project that matter most.
Homeowners can often handle paint, simple shelving, décor, and furniture after the construction work is complete. Those are good places to personalize the space and control costs. Waterproofing diagnosis, framing around mechanical systems, electrical work, plumbing, egress openings, insulation details, and permit coordination are less forgiving.
A full-service remodeling partner can help bring these pieces together into one workable plan, rather than leaving you to coordinate separate trades and guess at the order of operations. At 3C Remodeling and Construction, the focus is on building a basement around the way your family uses the home, with clear communication from the first conversation through the final details.
A finished basement should give your home more room to live, not more things to worry about. Start with a careful assessment, make choices around your daily routines, and build the space correctly behind the walls. The result is a comfortable part of the home you will be glad to use every day.
Business Name: 3C Remodeling and Construction
Address: 1902 Campus Pl Suite 12, Louisville, KY 40299
Phone: 502-827-1361
Business Hours:
Mon - Fri: 08:00 AM to 05:00 PM
Sat-Sun: Closed
Referral program available