
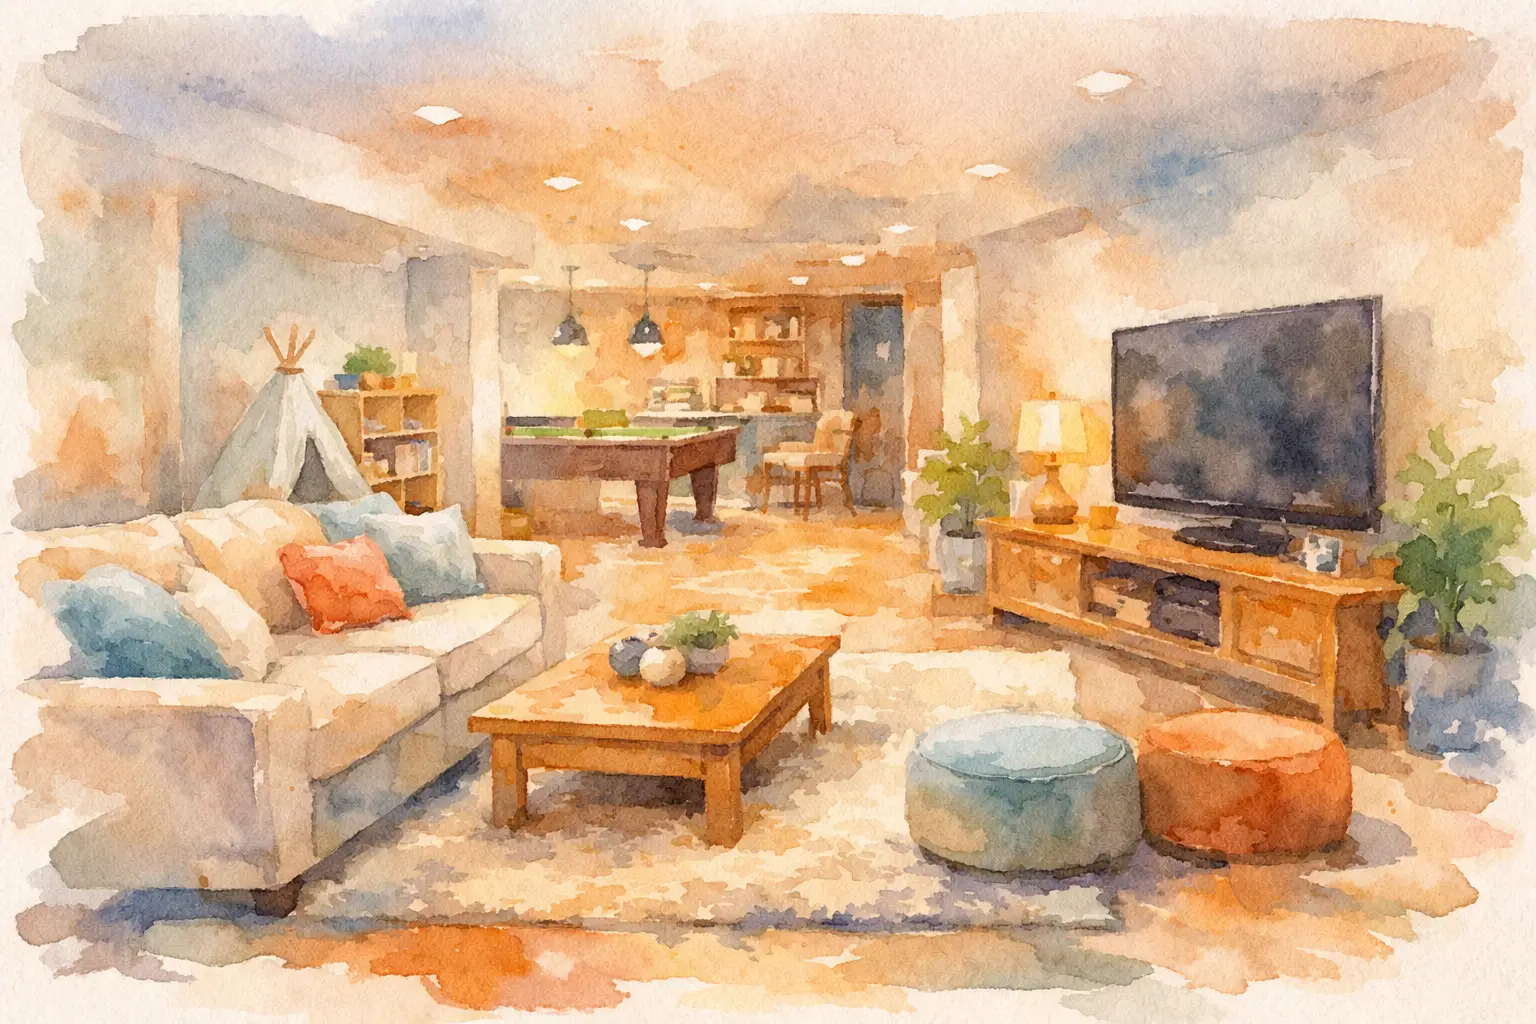
A basement can be the hardest-working room in the house when it is designed around real family routines. A family room basement conversion gives your home a dedicated place for movie nights, kids’ playtime, game-day gatherings, and quiet evenings without asking the main living area to do it all. The difference between a basement that feels inviting and one that feels like an afterthought comes down to planning the layout, light, comfort, and storage before finishes are selected.
For Louisville-area homeowners, a finished basement can also be a practical answer to outgrowing a home you otherwise love. Instead of moving for more living space, you can make better use of the square footage already below you.
Before choosing flooring or paint colors, decide what the room needs to handle on an average week. A family room that will mostly host adults watching television needs a different layout than one shared by young children, teenagers, overnight guests, and pets.
Think through where people will sit, where toys or games will go, whether snacks will be served downstairs, and how sound from a television or gaming system may affect the rest of the home. These questions help prevent a common basement remodeling problem: creating an attractive room that does not have enough seating, storage, outlets, or open floor space for the people using it.
Many homeowners get the best results by giving one large basement room a few clear zones. For example, the television and sectional can anchor one end of the space, while the opposite side becomes a game table area, reading nook, or play space. The zones do not need walls between them. Area rugs, lighting, furniture placement, and built-in storage can create definition while keeping the room open.
A television wall is a natural focal point for many family rooms, but it should not be treated as an afterthought. Plan for the screen size, viewing distance, furniture arrangement, sound equipment, and concealed wiring early. If you want cabinetry below the television, a fireplace feature, or shelving on either side, those elements should be designed together so the wall feels balanced instead of crowded.
A fireplace can make a basement family room feel warmer and more finished, especially during Kentucky winters. However, it is not always the right choice. In a lower ceiling space, a large fireplace surround can visually dominate the room. In a basement with limited wall space, a streamlined media wall with storage may offer more day-to-day value.
A beautiful basement is only enjoyable if it stays dry, comfortable, and dependable through every season. This is where experienced planning matters most. Moisture concerns, foundation conditions, insulation needs, ceiling height, mechanical equipment, and egress requirements should all be evaluated before the room is framed and finished.
If there is a history of dampness, water intrusion, or musty odors, address the source first. Covering a problem with new drywall or flooring can lead to costly repairs later. A well-managed remodeling project considers drainage, waterproofing needs, proper materials, and ventilation as part of the overall plan.
Temperature is another major consideration. Basements often run cooler than the rest of the house, particularly near exterior walls and concrete floors. Insulation, HVAC adjustments, and appropriate flooring all contribute to a room that feels comfortable rather than chilly. If your family tends to gather downstairs for long stretches, comfort should be treated as a core part of the conversion, not a finishing detail.
Support posts, ductwork, electrical panels, furnaces, and water heaters can complicate a basement layout, but they do not have to ruin it. The right design can incorporate a post into a half wall, a built-in shelving feature, or a natural division between activity areas.
Mechanical equipment should remain accessible for service. Trying to hide every utility behind permanent finishes can create frustration later. A thoughtful plan uses doors, utility closets, or removable access panels that keep the space tidy without blocking what needs to be maintained.
The best family rooms support togetherness without forcing everyone to do the same thing. That may mean a comfortable sectional for watching a movie while another family member works on a puzzle nearby. It may mean leaving room for kids to spread out with board games while adults visit.
Furniture should be selected after the room’s circulation is established. Leave clear walking paths between the stairs, seating area, storage, and any bathroom or bedroom doors. A large sectional may look appealing, but it can make a basement feel boxed in if it blocks the most natural route through the room.
For rooms that serve multiple age groups, flexible pieces are often worth considering. Ottomans can provide extra seating or a place to rest feet. A round table can work for cards, homework, and snacks. Storage benches can keep blankets and toys close by without adding more freestanding cabinets.
If the basement includes a guest room, consider how the family room will function when visitors are staying over. A loud media wall directly outside a bedroom may not be ideal. In that case, better sound control, a separate seating area, or a different television location can make the entire lower level more comfortable.
Lighting has an outsized effect on a basement family room conversion. Relying on one ceiling fixture often creates shadows and makes the room feel flat. A layered plan is more practical: recessed lights for general illumination, lamps or wall sconces for warmth, and focused lighting for games, reading, or shelving.
If your basement has windows, keep them as open as privacy allows. Natural light makes a lower level feel more connected to the rest of the home. Window treatments can soften the room, but heavy coverings may make a small or darker basement feel closed in.
Light-colored walls and ceilings can help reflect available light, though the room does not have to be all white. Warm neutrals, soft greens, muted blues, and balanced greige tones can create a relaxed setting without making the space feel cold. Samples should be viewed in the actual basement, where the lighting may look very different from an upstairs room.
Basement finishes need to stand up to family life. Flooring should be selected with moisture conditions, comfort, and maintenance in mind. Luxury vinyl plank is a popular option because it offers a wood-look finish, resists everyday wear, and is easier to maintain than many traditional materials. Carpet can bring softness and warmth to a media area, particularly when paired with a moisture-conscious subfloor system.
The right answer depends on how the space will be used. A family with small children may prefer resilient flooring that handles spills and active play. A homeowner creating a quiet movie room may value the sound absorption and comfort of carpet. In some basements, combining flooring types is the most functional choice, with durable hard-surface flooring near a snack area and softer material near the seating zone.
Wall finishes also deserve practical consideration. Standard painted drywall works well in many finished basements, while accent walls, paneling, or built-in cabinetry can add character. Avoid adding visual features simply to fill space. Every design element should support the way the room will be used and cleaned.
A basement family room can quickly become the place where games, extra blankets, sports gear, seasonal decor, and electronics collect. Planning storage from the start keeps the room usable long after the remodel is complete.
Built-in cabinets can provide a polished solution around a television wall or under stairs. Closed storage is especially useful for items that create visual clutter, while open shelves can hold books, framed photos, or a few favorite pieces. For a casual family room, a combination of both usually works best.
Do not overlook storage near the stairs or in awkward corners. These areas can often become shallow cabinets, a closet, or shelving that adds function without taking away from the main seating area. A tailored design can make even a modest basement feel far more organized.
A basement project involves more than new flooring and paint. It requires decisions about structure, moisture, electrical needs, lighting, HVAC, layout, and finishes that all affect one another. Working with a contractor who listens to how your family uses the home can make those decisions less stressful and help prevent expensive changes during construction.
At 3C Remodeling and Construction, the goal is to create spaces that work for everyday living, with clear communication and practical guidance from the first conversation through the finished details. A family room basement conversion should feel like it has always belonged in your home, not like a spare room with furniture in it.
The best time to start planning is before the basement becomes the default storage area for another season. With a thoughtful layout and the right construction plan, the lower level can become the room where your family naturally wants to spend more time.
Business Name: 3C Remodeling and Construction
Address: Louisville, KY 40299
Phone: 502-827-1361
Business Hours:
Mon - Fri: 08:00 AM to 05:00 PM
Sat-Sun: Closed
Referral program available