
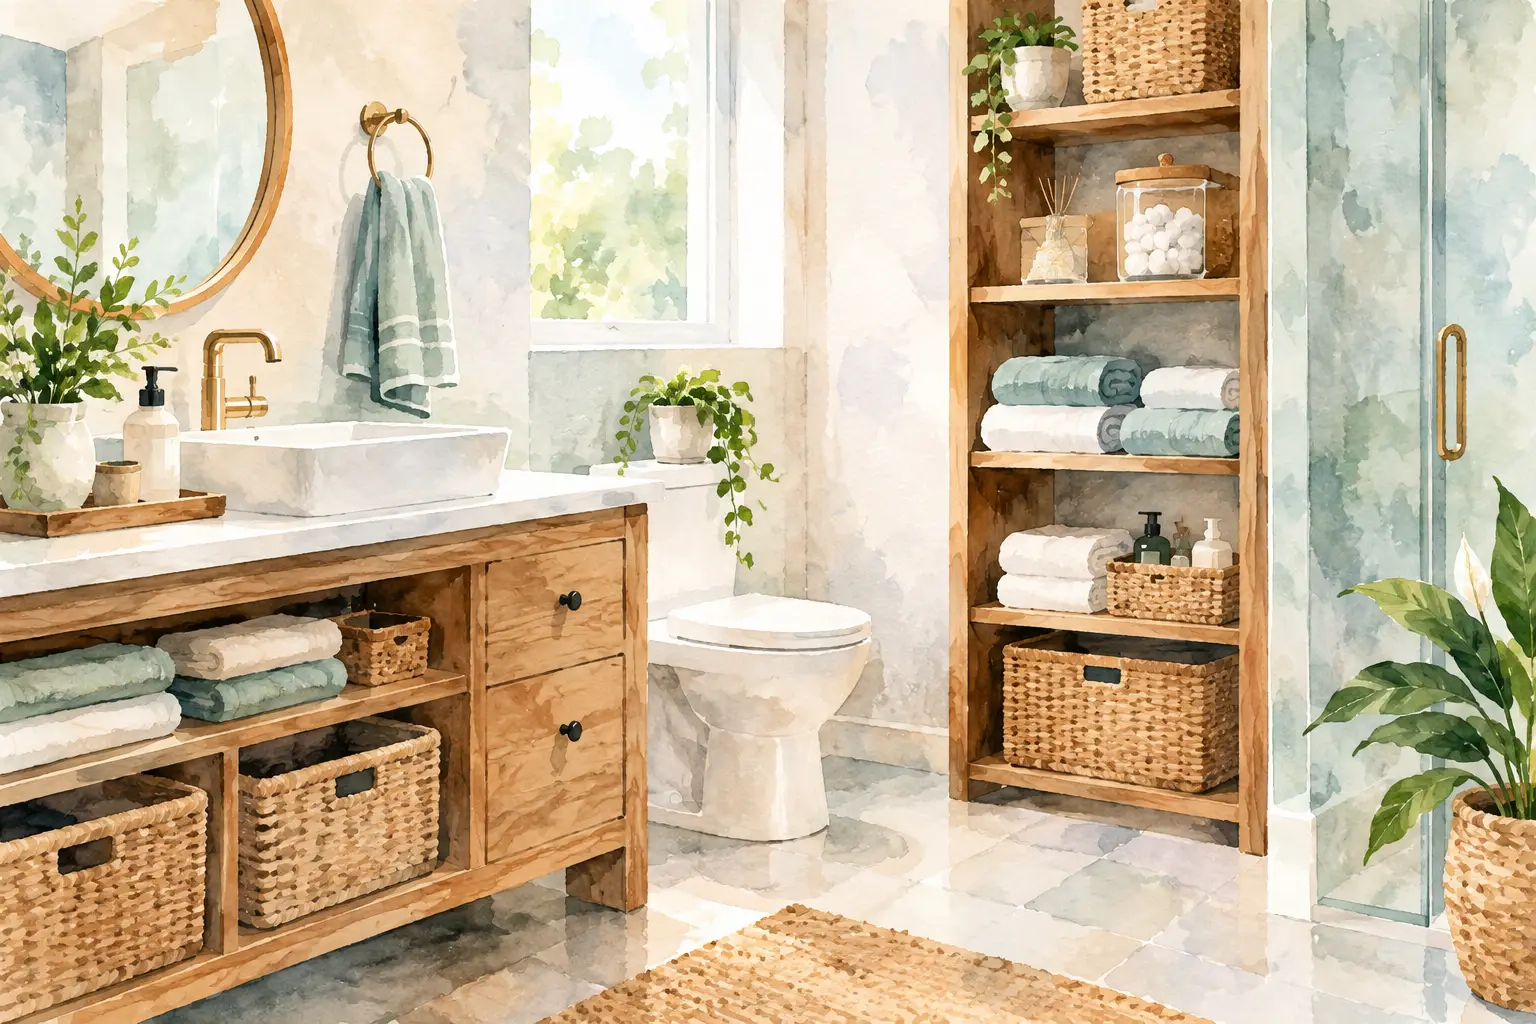
A bathroom can look clean and updated yet still feel frustrating every morning if the essentials have nowhere practical to go. The best bathroom storage solutions do more than add shelves. They put towels, toiletries, cleaning supplies, and daily-use items where they are easy to reach, easy to put away, and out of sight when you want a calmer room.
For homeowners planning a bathroom remodel, storage should be part of the layout conversation from the beginning. A few thoughtful changes to a vanity, wall, or shower area can make a compact hall bathroom work harder or turn a crowded primary bath into a space that supports the way your household actually lives.
Before choosing cabinets or accessories, think about what creates clutter now. A bathroom shared by children needs different storage than a primary suite used by two adults with separate routines. Guests may need only a place for spare towels and toiletries, while a busy family bathroom may need designated homes for hair tools, makeup, medications, bath toys, and extra toilet paper.
Start by separating items into three groups: things used every day, items used occasionally, and backstock supplies. Daily essentials deserve the most convenient storage, usually in vanity drawers, a medicine cabinet, or a shower niche. Extra supplies can live higher up, deeper in a cabinet, or in a nearby linen closet.
This simple planning step prevents a common remodeling mistake: adding more square footage of storage without making it useful storage. A deep base cabinet can hold plenty, but it may not help if you have to kneel down and move several items to find a curling iron or face wash.
Vanity cabinets with doors have their place, especially around plumbing. But drawers are often the most practical choice for everyday bathroom organization. They bring contents forward, reduce the need to bend and reach, and make it easier to assign each person a section of the vanity.
Deep drawers work well for folded towels, hair dryers, styling tools, and larger bottles. Shallow top drawers can hold dental care, makeup, skincare, and grooming items with simple dividers. If the vanity has a sink, a drawer designed around the plumbing can still capture space that would otherwise be wasted.
There is a trade-off. Drawers typically cost more than basic cabinet boxes, and a very small vanity may not accommodate several full-width drawers. Still, for many homeowners, the everyday convenience is worth prioritizing. A combination of drawers and one cabinet section often provides the right balance.
A dedicated drawer or cabinet outlet can keep blow dryers, electric razors, and styling tools from taking over the countertop. Heat-resistant holders and built-in organizers help keep cords contained. This is especially helpful in shared bathrooms, where the counter can become crowded before the day has even started.
The key is to plan electrical needs before cabinetry is finalized. During a remodel, it is much easier to place an outlet where it supports storage than to try to retrofit one later.
When floor space is limited, walls can do a great deal of work. A tall linen cabinet, a narrow storage tower, or recessed shelving can add capacity without expanding the bathroom footprint. The best option depends on the room’s layout and how much visual weight it can handle.
A floor-to-ceiling linen cabinet is a strong choice when the bathroom lacks a nearby closet. It can hold towels, washcloths, extra paper products, and cleaning supplies behind closed doors. In a larger primary bathroom, a pair of matching linen cabinets can frame a vanity and create a more finished, furniture-like appearance.
For tighter bathrooms, recessed storage is often the smarter move. Recessed niches between wall studs can hold small items without projecting into a narrow walkway. They work particularly well beside a vanity, above a toilet, or within a shower wall. Because they sit nearly flush with the wall, they add function without making the room feel boxed in.
Open shelves can be useful too, but they require some discipline. They are best for neatly folded towels, attractive containers, or items used often. If the goal is to hide visual clutter, closed cabinetry will be the better choice.
Shower storage deserves more attention than a corner caddy. Bottles lined along the tub edge or shower floor make cleaning harder and can create a slippery obstacle. A built-in shower niche keeps shampoo, conditioner, soap, and shaving supplies at a comfortable height.
The size and placement matter. A household that uses several large bottles may benefit from a wider horizontal niche or two separate niches. In a tub-shower combination, the niche should be positioned where it is easy to reach without interfering with the showerhead or grab bar placement. Proper waterproofing is essential, so this is a detail worth handling as part of a professionally planned remodel.
A small foot ledge can also make shaving easier, while a recessed shelf near the tub can provide a convenient spot for bath products. These features may seem minor on paper, but they improve comfort every day.
A recessed medicine cabinet can be one of the highest-value storage upgrades in a small bathroom. It uses wall depth that would otherwise go unused and keeps frequently used items near the sink without covering the countertop.
Modern options are far more versatile than the basic mirrored cabinets many homeowners remember. They can include interior shelves, adjustable storage, lighting, electrical outlets, and mirrors that coordinate with the rest of the room. A framed mirror may make a stronger visual statement, but a medicine cabinet often wins on function when storage is limited.
If wall conditions do not allow a recessed cabinet, a surface-mounted option may still be worthwhile. It will project farther into the room, so careful sizing is important in a narrow bathroom.
Towels tend to become clutter when there is no clear system for clean, used, and spare linens. Hooks are often more practical than towel bars for children and busy households because towels are easier to hang up quickly. Bars can be a better fit when you want towels to dry flat and have enough wall space.
A pull-out hamper in the vanity or a dedicated cabinet for laundry keeps clothes from ending up on the floor. This feature works best in a larger vanity or a primary bathroom with enough cabinet space to spare. In smaller bathrooms, a slim freestanding hamper may be more realistic.
Backstock supplies should not compete with daily-use items. A tall cabinet, upper shelf, or nearby linen closet can handle extras. Store only what you can reasonably use, since overbuying products is one of the fastest ways to fill a bathroom with clutter.
The right storage solution should make the bathroom easier for everyone to use. For homeowners planning to stay in their homes long term, drawers can be easier to access than low cabinets. Pull-out shelves, lever hardware, and reachable storage zones can also make a bathroom more comfortable as needs change.
That does not mean every bathroom needs to look clinical or overly specialized. Good design can support accessibility while still feeling warm, personal, and finished. The best approach is to discuss how the space is used now and what would make it more convenient over the next several years.
For older homes around Louisville, storage planning can also reveal layout opportunities that are not obvious at first. Moving a wall a few inches, changing a door swing, or replacing an oversized tub with a shower may create room for a linen cabinet or a larger vanity. Those changes should be weighed against budget, plumbing locations, and the overall value they bring to your routine.
Storage products cannot fully solve a bathroom with an inefficient layout. If the vanity is too small, the doorway blocks a cabinet, or the shower leaves no landing space for essentials, a renovation is the opportunity to address the real issue rather than work around it.
A thoughtful bathroom plan considers walking space, door swings, plumbing, lighting, countertop area, and storage together. At 3C Remodeling and Construction, we help homeowners look beyond finishes so the completed room works as well on a busy weekday morning as it does when guests visit.
The most successful bathroom storage is not the storage you notice. It is the drawer that makes getting ready easier, the niche that keeps the shower clear, and the cabinet that lets the room stay peaceful after everyone has left for the day.
Business Name: 3C Remodeling and Construction
Address: 1902 Campus Pl Suite 12, Louisville, KY 40299
Phone: 502-827-1361
Business Hours:
Mon - Fri: 08:00 AM to 05:00 PM
Sat-Sun: Closed
Referral program available