
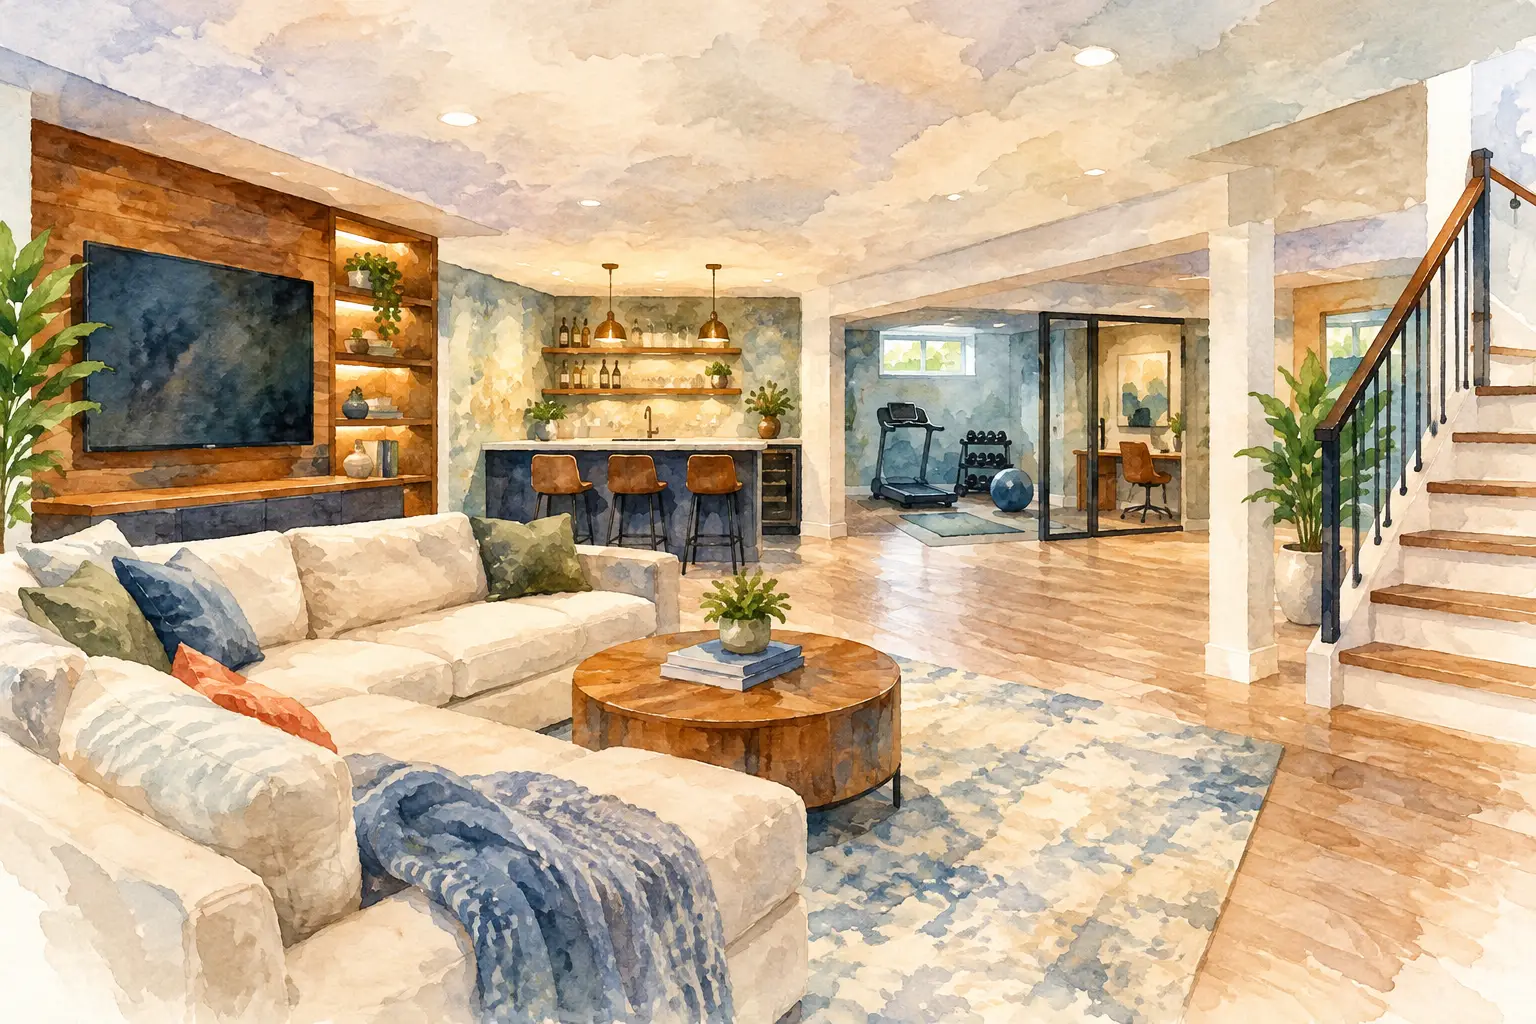
A basement can add meaningful living space without changing your home’s footprint, but only when it is designed for the way your family actually lives. The best basement remodeling upgrades go beyond new flooring and paint. They solve the reasons the space has been sitting unused: dampness, poor lighting, limited storage, awkward layouts, and rooms with no clear purpose.
For homeowners in Louisville and Southern Indiana, a finished basement can become a comfortable family room, a guest suite, a home office, or a practical combination of all three. The right choices depend on your home, budget, and goals, but a successful project usually starts by addressing the foundation of the space before selecting finishes.
No finish will perform well in a basement that has an unresolved moisture issue. Before framing walls or choosing carpet, a remodeling contractor should look for signs of water intrusion, such as musty odors, staining, efflorescence on masonry, or damp areas after heavy rain. Exterior grading, gutters, downspout extensions, foundation cracks, sump pump performance, and drainage can all affect the room below grade.
This step is not the most exciting part of a remodel, but it protects every upgrade that comes after it. A basement with proper moisture management is more comfortable, easier to maintain, and far less likely to develop mold or damaged materials later.
Insulation matters just as much. Basement walls and rim joists can allow significant heat loss, leaving a finished room cold in winter and humid in summer. The best approach depends on the condition of the foundation and the wall system being built, but the goal is consistent: create a dry, conditioned space that feels connected to the rest of the home.
A large open basement is not automatically a functional one. Without a plan, it can become a catch-all for old furniture, exercise equipment, boxes, and toys. A thoughtful layout establishes zones for daily life while preserving clear walkways and access to mechanical equipment.
A family may need a media area near the television, a game or homework table nearby, and enclosed storage along one wall. Another household may get more value from a private office, a workout room, and a small lounge. If guests visit often, a bedroom and full bathroom may make more sense. The best layout is not the one that follows a trend. It is the one that removes pressure from the rooms upstairs.
Adding a basement bathroom is one of the most practical upgrades for a frequently used lower level. It keeps kids, guests, and movie-night visitors from running upstairs and makes the basement more useful as a bedroom suite or long-term guest space.
The cost and complexity depend on where plumbing lines are located and whether a sewage ejector system is needed. That is why bathroom placement should be decided early, before walls and flooring are finalized. Even a compact half bath can make a major difference, while a full bath adds flexibility for overnight guests or future needs.
Basements often begin with limited natural light, so lighting has an outsized effect on how the room feels. Recessed ceiling lights provide broad, reliable illumination without taking up headroom. Then add layers where people need them: lamps near seating, task lighting at a desk or craft area, and under-cabinet lighting at a wet bar or snack station.
Dimmers are a simple upgrade with a big payoff. They allow a bright, functional space for cleaning, games, or homework and a softer setting for watching a movie. If the basement has windows, keep treatments light and easy to operate so every bit of daylight can work for the room.
Basement flooring needs to handle more than appearance. It should feel comfortable underfoot, stand up to regular use, and suit the moisture conditions of a below-grade space. Luxury vinyl plank is a popular choice because it is durable, easy to clean, and available in styles that complement the upper floors. Tile can work well near an exterior door, bar area, or bathroom.
Carpet can make a media room or bedroom feel warmer, but it should be selected carefully and installed only after moisture concerns are addressed. Many homeowners choose hard-surface flooring through most of the basement and use area rugs to soften seating areas. This approach is practical for families, pets, and busy entertaining spaces.
A remodeled basement should not lose its value as a storage area. The answer is not filling the finished space with plastic bins. Instead, plan for storage from the beginning with closets, cabinetry, shelving, and utility-room organization.
Built-ins can hold board games, blankets, electronics, and seasonal items while keeping the main room clean. A dedicated storage room can house holiday decorations, tools, and bulk household supplies without turning the family room into an overflow area. If ceiling height allows, wall-mounted shelves and tall cabinets make good use of vertical space.
A basement often becomes the place for movies, gaming, music, and teenagers spending time with friends. Sound control helps the space serve those purposes without taking over the whole house. Insulation in interior walls, solid-core doors, acoustic treatments, and thoughtful placement of televisions or speakers can all reduce noise transfer.
This upgrade is especially worthwhile when the basement includes a bedroom, office, or workout area. It also makes the finished level feel more private and intentional. You do not need to build a recording studio, but a few choices made during construction can improve everyday comfort for everyone upstairs and downstairs.
A full kitchen is not necessary in every basement, but a wet bar or beverage station can make entertaining much easier. Cabinet storage, a small sink, countertop space, and room for a refrigerator can support game days, family gatherings, and movie nights without constant trips upstairs.
The right size depends on how you entertain. Some homeowners need only a compact counter with a beverage fridge. Others want a larger bar with seating and room to serve food. It is best to plan this feature around actual habits rather than adding it simply because it appears in a design photo.
If you plan to include a basement bedroom, safety requirements deserve close attention. A legal sleeping room generally needs an appropriate emergency escape and rescue opening, often through an egress window or exterior door. Ceiling height, smoke alarms, carbon monoxide alarms, electrical work, and permits may also affect the project.
These details protect your family and help ensure the finished space is recognized as usable living area. They should be handled early with a contractor who understands local requirements, not treated as last-minute add-ons after the design is complete.
Once the functional work is in place, finishes create the feeling that makes people want to use the room. Warm wall colors, trim that matches the rest of the home, quality doors, and coordinated hardware help a basement feel like a true extension of the house rather than a separate lower level.
Be realistic about ceiling conditions. Exposed beams, ductwork, and plumbing may influence the finished height. A painted open ceiling can be a smart option in some homes, while a drywall ceiling may create a more traditional look. The best choice balances appearance, access to utilities, and available headroom.
Not every basement needs every upgrade. A home with a dry, walkout basement may be an ideal candidate for a guest suite or entertainment space. A smaller basement with low ceilings may deliver more value as a well-organized family room, office, and storage area. Mechanical systems, support posts, plumbing locations, and window placement should guide the design instead of being forced into an unrealistic plan.
A professional consultation helps identify what is possible before you invest in finishes. At 3C Remodeling and Construction, the focus is on listening to how homeowners want to use the space, then building a plan around practical layout, dependable workmanship, and clear communication throughout the project.
The most rewarding basement remodel is not the one with the most features. It is the one that gives your household another comfortable place to gather, work, rest, and store what matters without adding daily frustration to the rest of your home.
Business Name: 3C Remodeling and Construction
Address: 1902 Campus Pl Suite 12, Louisville, KY 40299
Phone: 502-827-1361
Business Hours:
Mon - Fri: 08:00 AM to 05:00 PM
Sat-Sun: Closed
Referral program available