
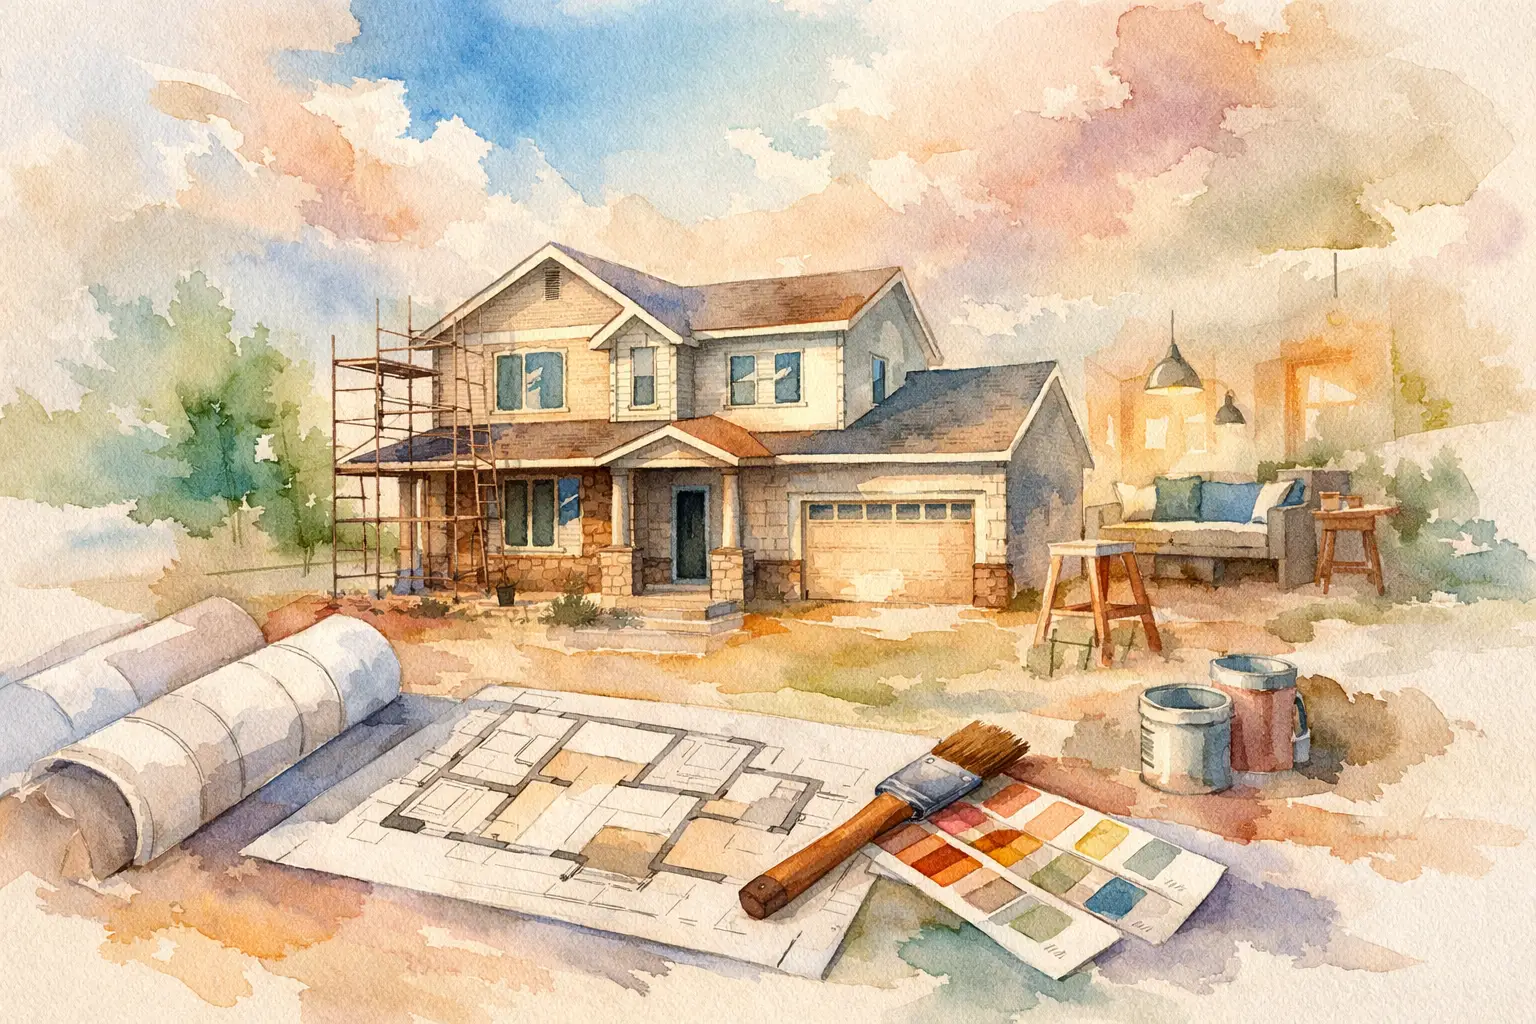
A whole-home renovation is not simply a series of room updates. When the kitchen, bathrooms, flooring, storage, and layout all need attention, the decisions affect one another. This whole house remodel guide is designed to help homeowners plan the work in the right order, protect their budget, and make choices that improve everyday life instead of creating expensive regrets.
For many Louisville-area homeowners, the need becomes clear over time. The kitchen feels cut off from the rest of the house. Bathrooms no longer fit the family’s routine. Floors are worn, storage is limited, and rooms that once worked well now feel crowded or dated. A thoughtful remodel can solve those connected problems at once, but it needs a clear plan before demolition begins.
Before choosing cabinet colors or bathroom tile, take an honest look at how your household uses the home. A whole-house remodel is the opportunity to correct the frustrations you have learned to work around for years.
Think about the busiest parts of the day. Is everyone competing for counter space in the morning? Does the kitchen trap the person cooking away from family and guests? Are coats, shoes, backpacks, and pet supplies collecting at the door because there is no functional drop zone? Does an older bathroom lack safe access for a parent who may live with you later?
Write down what is not working room by room, then separate those concerns into two categories: needs and wants. A better traffic pattern, repaired water damage, upgraded electrical service, and useful storage are needs because they affect how the home functions. A statement light fixture or a freestanding tub may be worthwhile wants, but they should not take funding away from the work that supports the home’s long-term use.
This step also helps determine whether every room needs the same level of renovation. In some homes, a full kitchen remodel and bathroom updates make sense while bedrooms only need paint, flooring, and lighting. In others, changing walls or improving the main-floor layout is the best way to make the entire home feel different.
A home renovation has moving parts, and they should be handled in a logical sequence. Starting with finishes before the layout, infrastructure, or budget is settled can lead to change orders and delays later.
If the project involves an older home, begin with the items behind the walls and under the floors. Roofing concerns, moisture issues, framing repairs, insulation, plumbing, electrical, and HVAC needs should be identified early. These items are not always the exciting part of a remodel, but ignoring them can put new finishes at risk.
If you plan to remove a wall, add an opening, relocate a kitchen, or expand a bathroom, the contractor should evaluate what is inside that wall before plans are finalized. A wall may carry structural loads or contain plumbing, wiring, or ductwork. Early planning creates realistic expectations and avoids treating important work as a surprise.
Layout decisions have the greatest effect on daily comfort. In a kitchen, that may mean widening a walkway, adding a pantry, increasing prep space, or opening sightlines to a living area. In a bathroom, it may mean trading an oversized tub for a walk-in shower, improving lighting at the vanity, or adding linen storage.
The best layout is not always the largest or most dramatic one. Moving plumbing and walls can create a major improvement, but it also adds cost and complexity. Sometimes keeping key fixtures near their existing locations and investing in smarter cabinetry, better lighting, and durable finishes delivers more value for the budget.
A whole-home project should feel connected as you move from room to room. That does not mean every surface needs to match. Instead, choose a consistent foundation, such as complementary flooring, repeatable hardware finishes, or a related color palette.
Use variation where it makes sense. A primary bathroom can feel calm and personal, while a hall bath may need tougher materials and easier-to-clean surfaces for children or guests. The goal is a home with a clear sense of continuity that still gives each space a purpose.
A realistic budget is more than a single number. It is a plan for where the investment matters most. Your contractor should help you understand the difference between fixed project costs, such as labor and necessary construction work, and selections that can change based on your preferences, such as cabinetry, countertops, fixtures, flooring, and tile.
Keep a contingency fund for conditions that are not visible during initial planning. Older homes can reveal water damage, outdated wiring, uneven subfloors, or plumbing issues once walls and finishes are opened. The amount depends on the age and condition of the home, but leaving no room for the unexpected is one of the fastest ways to create stress.
Be clear about your ceiling from the start. A good remodeling partner can recommend solutions that protect the parts of the project that matter most. For example, you may choose to keep the kitchen footprint while upgrading storage and workflow, or phase a basement finish after completing essential work upstairs. Phasing can be a smart choice when it is intentional, not a last-minute reaction to an unclear budget.
Financing may also help homeowners move forward with a larger project while keeping cash flow manageable. The right option depends on your household finances, the expected scope, and how long you plan to stay in the home. It is worth discussing early, before selections and plans outgrow the budget.
Even a well-managed remodel changes household routines for a while. The more areas being renovated, the more important it is to plan for temporary living arrangements inside or outside the home.
A kitchen renovation may require a temporary meal setup with a microwave, coffee maker, and simple storage in another room. If multiple bathrooms are being updated, make sure there is a clear schedule for keeping at least one bathroom available whenever possible. For extensive projects involving several rooms, some homeowners choose to stay elsewhere during the most disruptive phases.
Protect the items that matter to you before work begins. Pack fragile belongings, remove valuables, and clear work areas as directed. Decide where pets will stay during construction and plan for children’s routines, parking, and access to the home. These details may sound small, but they make the project feel far more organized.
Communication matters just as much. Ask who your day-to-day point of contact will be, how progress updates will be shared, and how changes will be documented. Verbal conversations are useful, but any change to scope, cost, or schedule should be clearly confirmed. Homeowners should feel comfortable asking questions throughout the project, not just at the beginning.
Whole-home renovations require more coordination than a single-room project. Kitchen and bath work often connects to flooring, paint, electrical, plumbing, trim, and structural changes. A contractor should be able to explain how those pieces will come together and what decisions need to happen before each phase starts.
Look for a local team with experience in the type of work you are planning, a clear process, and a willingness to listen before offering solutions. The lowest estimate is not automatically the best value if it leaves out necessary work, relies on vague allowances, or does not explain how the project will be managed.
At 3C Remodeling and Construction, the focus is on helping homeowners turn broad ideas into practical decisions about layout, storage, finishes, and day-to-day function. That client-first approach is especially valuable in a whole-house project, where one thoughtful choice can improve several rooms at the same time.
Trends can provide inspiration, but a whole-home renovation should not depend on a look that may feel dated quickly. Choose durable materials in high-use areas, especially flooring, countertops, shower surfaces, and cabinet hardware. Consider maintenance honestly. A beautiful finish that requires more care than your household can realistically give it may not be the right choice.
Also plan for flexibility. Extra storage, wider pathways, well-placed lighting, and accessible bathroom features can serve you through changing family routines, work-from-home needs, and aging in place. These improvements may not always be the most visible part of a remodel, but they are often the ones homeowners appreciate most after living in the finished space.
A successful renovation does not have to make your home unrecognizable. It should make it easier to cook, gather, rest, organize, and enjoy the life already happening there. Start with the problems you want to solve, work with a contractor who communicates clearly, and give the planning process the time it deserves. That is how a major remodel becomes a home that truly fits your family.
Business Name: 3C Remodeling and Construction
Address: 1902 Campus Pl Suite 12, Louisville, KY 40299
Phone: 502-827-1361
Business Hours:
Mon - Fri: 08:00 AM to 05:00 PM
Sat-Sun: Closed
Referral program available