
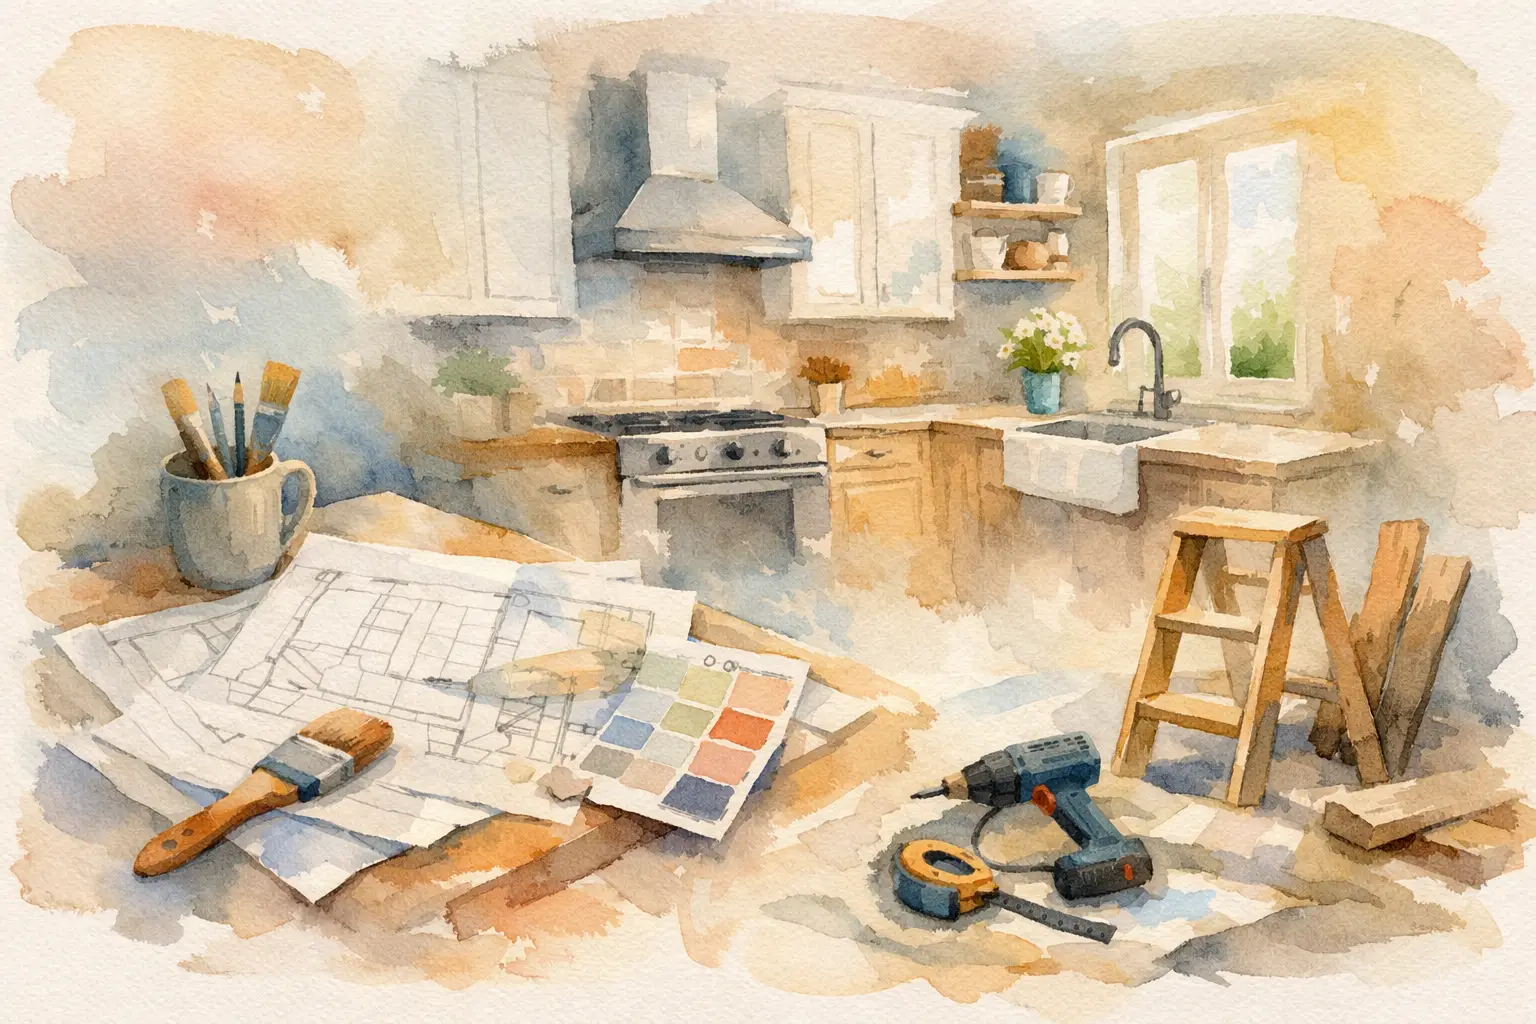
A kitchen remodel usually starts with a simple thought: we need more room, better storage, or a layout that stops creating bottlenecks every morning. A good kitchen remodeling planning guide helps you sort that feeling into real decisions before cabinets are ordered or walls are opened. That step matters more than most homeowners realize, because the planning stage is where you protect your budget, timeline, and daily routine.
The most successful kitchen projects are not always the biggest or the most expensive. They are the ones built around how the household actually cooks, gathers, stores groceries, manages cleanup, and moves through the space. When planning is rushed, homeowners often end up paying for attractive upgrades that do not solve the real problem. When planning is done well, the finished kitchen feels easier to live in from the first day.
Before you think about finishes, decide what the remodel needs to accomplish. For one family, that may mean opening a closed-off kitchen so the cook is not isolated from the rest of the house. For another, it may mean adding storage, a larger island, or a better setup for entertaining. Some homes need improved lighting and traffic flow more than they need premium materials.
This is where homeowners benefit from being honest about pain points. Maybe the refrigerator door blocks a walkway. Maybe there is nowhere to put small appliances, so counters always feel crowded. Maybe the kitchen technically works, but the finishes are worn and the room no longer fits the rest of the home. These are different problems, and they do not all call for the same level of renovation.
A full remodel makes sense when layout, storage, and function all need attention. Refacing can be a smarter path when the cabinet boxes are in good shape and the main goal is a fresh look. There is no single right answer. It depends on what is not working now, what you want to improve, and how long you plan to stay in the home.
It is easy to get pulled toward photos of statement backsplashes, dramatic hood vents, and oversized islands. Those details can absolutely be part of a beautiful kitchen. Still, if the room does not function well, the visual upgrades lose their value quickly.
Think first about the work zones. Where do you prep food, cook, clean up, unpack groceries, and store everyday items? Does more than one person use the kitchen at the same time? If so, can they move around each other without frustration? A kitchen for a retired couple may need something very different from a kitchen used by a busy family with school-age kids.
Storage planning deserves special attention here. Deep drawers for pots and pans, dedicated trash pull-outs, pantry access, and practical cabinet organization often make a bigger daily difference than homeowners expect. A well-planned kitchen should reduce clutter and shorten the number of steps required for common tasks.
A realistic budget is one of the most important parts of a kitchen remodeling planning guide. Many homeowners set a number based on what feels comfortable, then discover later that layout changes, electrical updates, flooring, and finish selections push the project into a different range.
The better approach is to separate needs from wants early. Keep the must-haves clear: improved layout, new cabinetry, better lighting, updated counters, or more storage. Then identify the upgrades you would like to include if the budget allows, such as under-cabinet lighting, a pot filler, or higher-end appliance packages.
It also helps to leave room for the unknown. Older homes can reveal plumbing, electrical, or framing issues once demolition begins. That does not mean every project runs into major surprises, but planning a cushion into the budget gives you flexibility and lowers stress if something unexpected comes up.
Financing can also be part of a smart plan. For some households, it makes more sense to complete the project now and spread out payments rather than postpone needed improvements for years. The right path depends on your overall goals, cash flow, and how extensive the renovation needs to be.
Changing the kitchen layout can add cost, but in many homes it is the decision that delivers the biggest long-term payoff. If your current kitchen has poor flow, cramped clearances, or storage that never made sense, keeping the same footprint may only partly solve the problem.
That said, not every remodel needs walls moved or plumbing relocated. Sometimes a thoughtful redesign within the existing footprint can create major improvements. Swapping a bulky peninsula for an island, reworking cabinet placement, or improving appliance locations may be enough.
The key is to weigh cost against impact. Moving a sink or range may be worthwhile if it fixes a daily frustration you have dealt with for years. On the other hand, a complicated layout change that adds cost without meaningfully improving function may not be the best use of your budget.
This is where planning gets personal. A kitchen used lightly by two adults may do well with choices that would feel high-maintenance in a home with young children. Material selection should reflect how the space will actually be used, not just how it looks on a sample board.
Cabinets, countertops, flooring, and backsplash materials all have trade-offs. Some surfaces offer a more natural look but require more care. Others are easier to maintain but may not deliver the same visual warmth. There is no perfect material, only the best fit for your priorities.
If durability matters most, say that upfront. If you cook often and want easier cleanup, that should guide your countertop and backsplash choices. If resale value is a factor, aim for materials with broad appeal instead of extremely specific trends that may feel dated faster.
Kitchen remodeling takes planning before construction ever starts. Measurements, design decisions, product selections, ordering, scheduling, and permit needs all affect the timeline. Homeowners often focus on demolition day as the beginning, but the real project starts much earlier.
This matters because delays usually come from decisions made too late or materials not available when needed. The more selections finalized in advance, the smoother the project tends to run. That does not guarantee a perfectly predictable schedule, but it does reduce avoidable slowdowns.
It is also wise to plan for how your household will function during construction. A temporary coffee station, microwave setup, or alternate meal prep area can make a big difference. If you have kids or a packed work schedule, these practical details are not small. They are part of keeping the remodel manageable.
Even the best kitchen remodeling planning guide cannot replace good communication from the contractor handling the work. Homeowners need clear expectations about scope, pricing, schedule, and what happens at each phase. That is especially important in a kitchen, where multiple trades and many moving parts have to come together in the right order.
Look for a remodeling team that asks detailed questions about how you use the space, not just what style you like. Design matters, but so does listening. A contractor should help you think through layout, storage, lighting, and finish choices in a way that reflects your goals and budget.
For homeowners in the Louisville area, that local experience can be valuable. Older homes, neighborhood styles, and family-focused layouts often call for practical solutions rather than one-size-fits-all designs. A family-owned company like 3C Remodeling and Construction understands that most homeowners are not looking for a showpiece kitchen alone. They want a kitchen that works better every day and a process that feels organized from start to finish.
One common mistake is making every decision based on appearance. Another is underestimating storage needs. Homeowners also run into trouble when they choose oversized features that look impressive on paper but crowd the room in practice.
There is also the issue of trying to price a remodel too early without a defined scope. If you have not decided whether you are refacing, replacing cabinets, changing the layout, or upgrading appliances, the budget conversation will only go so far. Better planning leads to more accurate expectations.
Finally, do not ignore lighting. Many kitchens look dated or feel less functional because the lighting plan is weak. Good overhead lighting, task lighting, and accent lighting can completely change how the room works and feels.
A well-planned kitchen remodel is really about reducing future frustration. The right choices now can give you better flow, easier storage, more comfortable gathering space, and a room that finally supports the way your household lives. If you start with the real problems and build from there, the finished kitchen has a much better chance of feeling right for years to come.
Business Name: 3C Remodeling and Construction
Address: 2185 Watterson Trail, Louisville, KY 40299
Phone: 502-827-1361
Business Hours:
Mon - Fri: 08:00 AM to 05:00 PM
Sat-Sun: Closed
Referral program available