
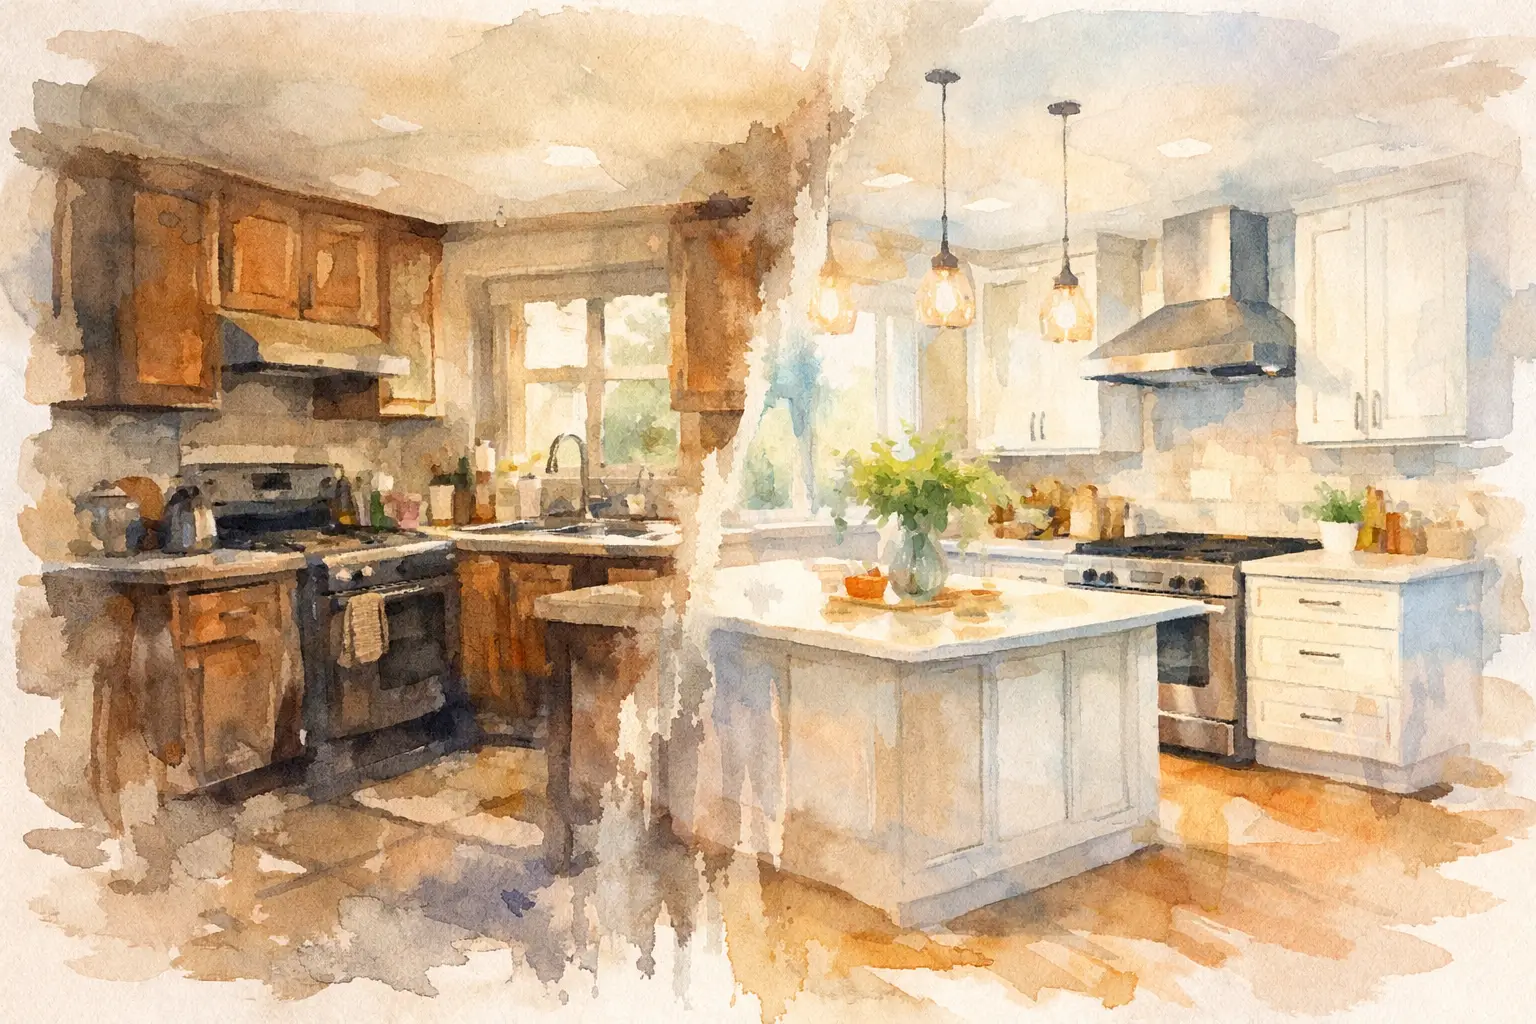
A true kitchen remodel before and after example is not just about prettier cabinets or a new countertop color. The real change happens when an outdated kitchen starts working better for the people who use it every day – during rushed school mornings, weeknight dinners, and weekends when everyone seems to gather in the same room.
Homeowners often start with a simple goal: make the kitchen look better. Once the project is underway, they realize the bigger opportunity is fixing what has been frustrating them for years. Poor traffic flow, limited prep space, dark corners, not enough storage, and an awkward layout usually matter more than the old finishes. That is why the best before-and-after transformations are really about function first and appearance second.
Imagine a kitchen built in the early 2000s. It has oak cabinets with worn edges, laminate countertops, a bulky soffit, one small island, and a layout that traps two people every time the dishwasher is open. The refrigerator door blocks the main walkway. The microwave takes up valuable counter space. There is a pantry, but it is deep and hard to use, so food gets lost in the back. Lighting is limited to one ceiling fixture and a dim over-the-sink light.
Before the remodel, the kitchen technically has what it needs. It has cabinets, appliances, and a place to cook. But it does not support daily life very well. The family ends up stacking small appliances on the counters because storage is poorly planned. Kids doing homework at the island interrupt meal prep. One person unloading groceries can block the entire room.
After the remodel, the footprint may stay mostly the same, but the experience changes completely. The refrigerator shifts to a better wall so traffic can move around it. The island grows enough to create a true prep zone on one side and seating on the other. A microwave drawer or built-in microwave frees up the counters. The pantry is reworked with pull-out shelving. Upper cabinets extend higher for better storage and a more finished look. Layered lighting brightens the workspace and makes the kitchen feel larger.
That kind of before-and-after result is often more realistic than a full wall removal or dramatic addition. Many homeowners do not need a massive structural change. They need a smarter plan.
The visual upgrades are easy to notice first. New cabinet fronts, updated hardware, quartz countertops, a tile backsplash, and modern flooring create a cleaner, more current appearance. But those finishes only look as good as the layout underneath them.
The biggest improvement is usually workflow. A kitchen should let multiple people move through it without constant collision. When the sink, refrigerator, and range are spaced well and supported by enough landing space, cooking feels easier. When trash pull-outs are near prep areas and dishes store close to the dishwasher, cleanup gets faster too.
Storage is another major difference between before and after. In older kitchens, storage tends to be plentiful on paper but frustrating in practice. Deep base cabinets become black holes. Corner cabinets waste space. Drawers are too shallow or too narrow. A remodel can fix that with wide drawers for pots and pans, dividers for baking sheets, pull-outs for spices, and better pantry organization. The room may not even gain many more cabinets, but it can feel like it did.
Lighting also deserves more credit than it gets. A kitchen with poor lighting always feels a little harder to use. Under-cabinet lights, recessed ceiling lights, and pendants over an island can change the room from dim and shadowy to bright and welcoming. This is one of those upgrades that homeowners appreciate every single day.
Most families adapt to an inefficient kitchen for years before they decide to remodel. They get used to turning sideways to pass each other. They accept that the toaster lives on the counter because there is nowhere else to put it. They stop expecting the kitchen to support both cooking and gathering at the same time.
In many homes, the biggest issues are not dramatic. They are the small frustrations that repeat daily. A lack of outlets in the right spots. Not enough drawer storage near the cooktop. An island that is too small to be useful. Cabinet doors that swing into each other. These problems add up.
There is also the issue of mismatch between the kitchen and the home’s current stage of life. A layout that worked for a couple may not work as well for a family with teenagers, frequent guests, or aging-in-place needs. A remodel gives homeowners a chance to rethink the room based on how they live now, not how someone lived there twenty years ago.
A successful after photo shows more than style. It reflects better decisions. Maybe the cabinets are painted a lighter color to open up the room. Maybe the island now includes deep drawers, hidden trash, and seating that does not crowd the cook. Maybe the flooring runs continuously into adjoining spaces, making the whole first floor feel more connected.
Some of the best upgrades are almost invisible in photos. Electrical planning for coffee makers and chargers. Better ventilation over the range. Soft-close drawers that hold up better over time. A pantry designed around what the household actually buys. These are the choices that make a kitchen feel comfortable six months later, not just impressive on reveal day.
There are trade-offs, of course. More open shelving may look airy but often requires more upkeep. A larger island can improve function, but only if the clearances around it still allow easy movement. Tall cabinets create storage, yet they may make a smaller room feel heavier if the colors and lighting are not balanced well. Good remodeling is rarely about copying a picture exactly. It is about fitting the right solution to the right home.
The biggest lesson from any kitchen remodel before and after example is that the prettiest finish selections are not the starting point. The better place to begin is with pain points. What slows you down? What feels cramped? Where does clutter collect? When do traffic jams happen? Those answers shape a better remodel than any trend ever will.
It also helps to separate must-haves from nice-to-haves. Some households need more storage above all else. Others need a layout that allows two cooks to work at once. Some want a full renovation, while others may be better served by kitchen refacing if the layout already works and the goal is more about appearance and surface updates. It depends on the condition of the space, the budget, and how much change is actually needed.
This is where working with an experienced remodeling team matters. Homeowners can usually identify what feels wrong in the room, but translating that into a layout, material plan, and realistic scope takes guidance. A family-owned contractor with strong communication can make the process feel much more organized from the start, especially when decisions affect both budget and everyday routines.
Online inspiration often leans toward extreme transformations. Those can be helpful, but they can also create the impression that every good remodel requires tearing the whole room apart. In reality, many successful kitchens improve because the design gets more intentional, not because the footprint doubles.
A realistic before-and-after example gives homeowners a better way to evaluate their own space. If your kitchen feels closed off, cluttered, or hard to work in, the answer may be reconfiguring storage, adjusting appliance placement, improving lighting, and upgrading materials in a coordinated way. That can create a major quality-of-life improvement without chasing unnecessary extras.
For homeowners in Louisville and nearby communities, that practical mindset matters. Remodeling should be exciting, but it should also make sense for your home, your family, and the way you actually use the space.
The most satisfying kitchen transformations are not the ones that simply look new. They are the ones that make a busy morning smoother, dinner prep less frustrating, and the heart of the home a place people truly want to spend time in. If you are thinking about your own before and after, start with how you want the kitchen to feel when real life is happening there.
Business Name: 3C Remodeling and Construction
Address: 2185 Watterson Trail, Louisville, KY 40299
Phone: 502-827-1361
Business Hours:
Mon - Fri: 08:00 AM to 05:00 PM
Sat-Sun: Closed
Referral program available